Inside 2610 Whisper Trail

May 11, 2026

A Closer Look at Our 2025 Parade of Homes Feature Home
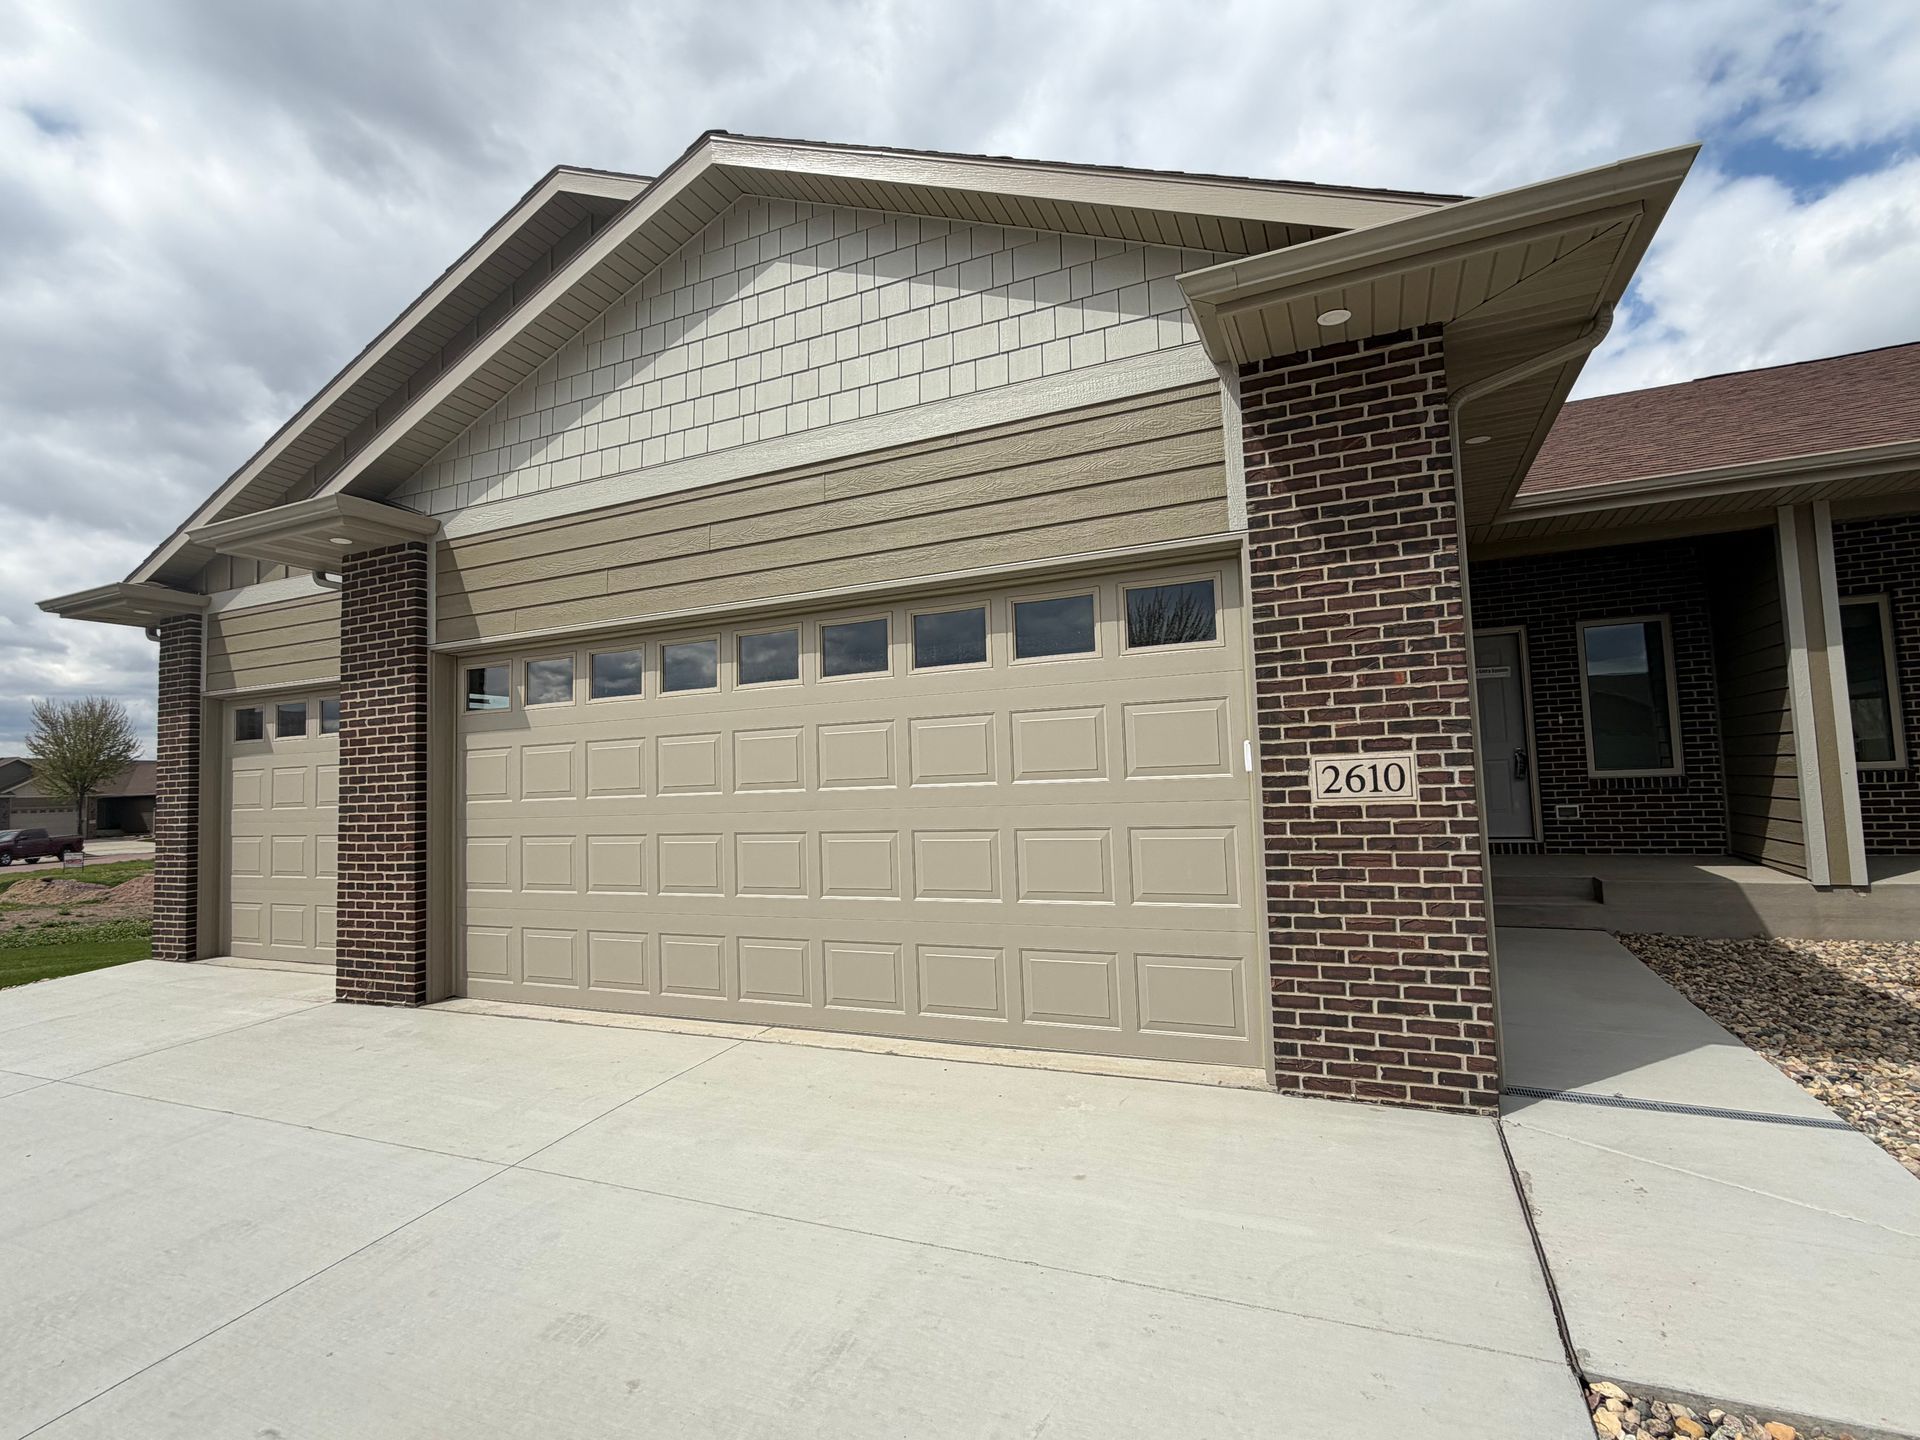
4 Bedrooms | 3 Bathrooms | 3,114 Sq Ft | Whisper Ridge, Sioux Falls


Every so often, a home comes together in a way that stops people in the doorway. They walk in, take a look around, and just go quiet for a second.


That's what we kept seeing at 2610 Whisper Trail during the 2025 Parade of Homes.


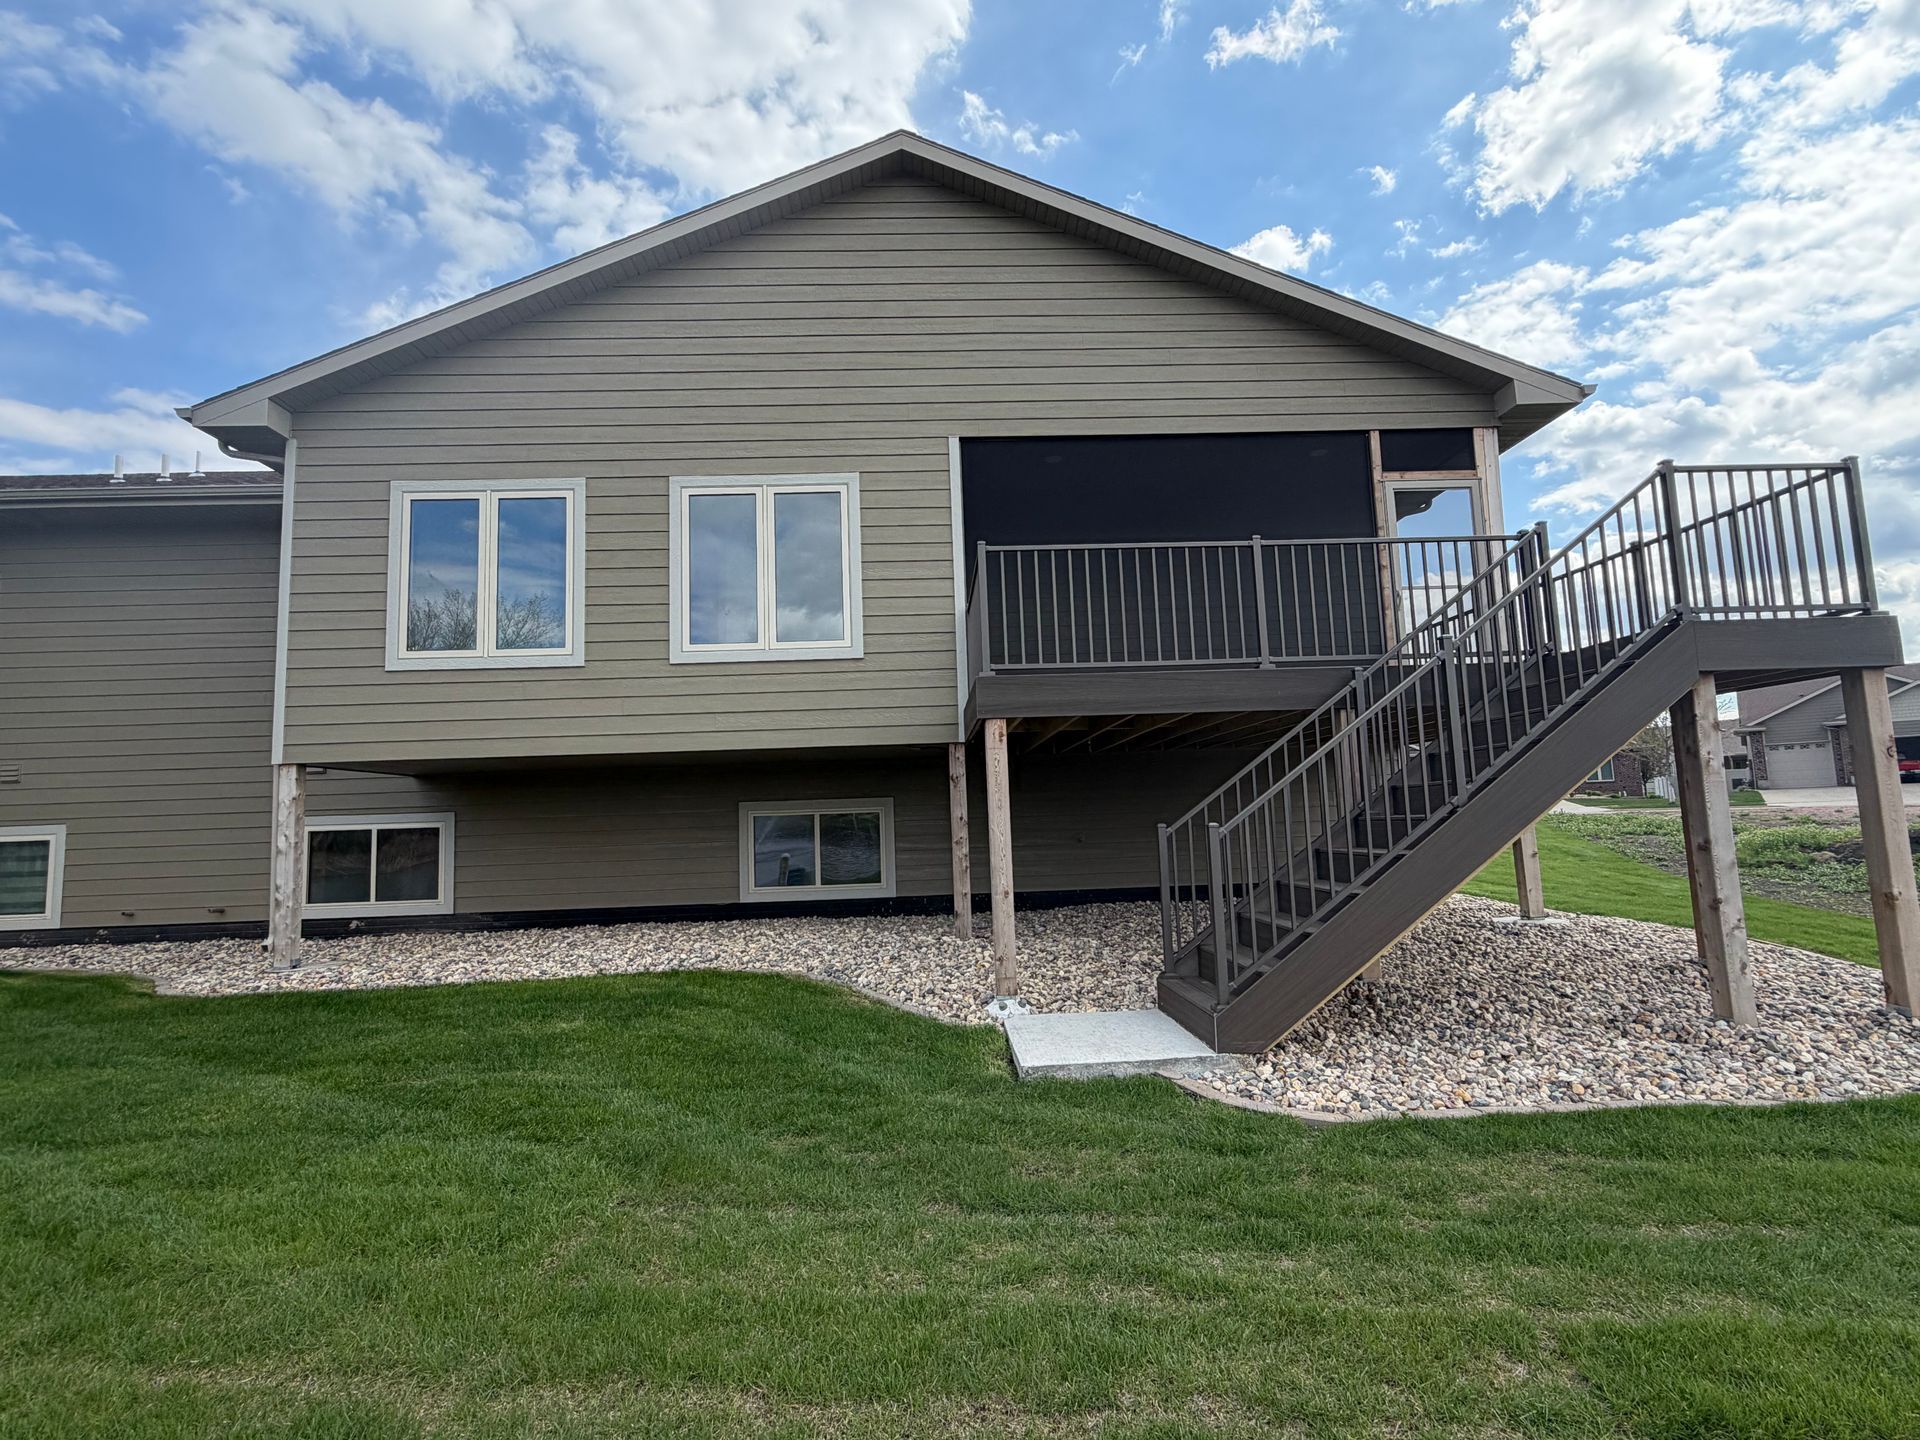
This home — nestled in our Whisper Ridge community on Sioux Falls' southeast side — is 3,114 square feet of thoughtful design, premium finishes, and the kind of craftsmanship that's hard to rush and impossible to fake. Listed at $869,000, it's a home built for people who know what they want and aren't willing to settle for less.


We're proud of everything we build. But this one is something special. Here's a closer look at why.


The Moment you Walk In

First impressions matter — and the main living area of 2610 Whisper Trail makes one you won't forget.


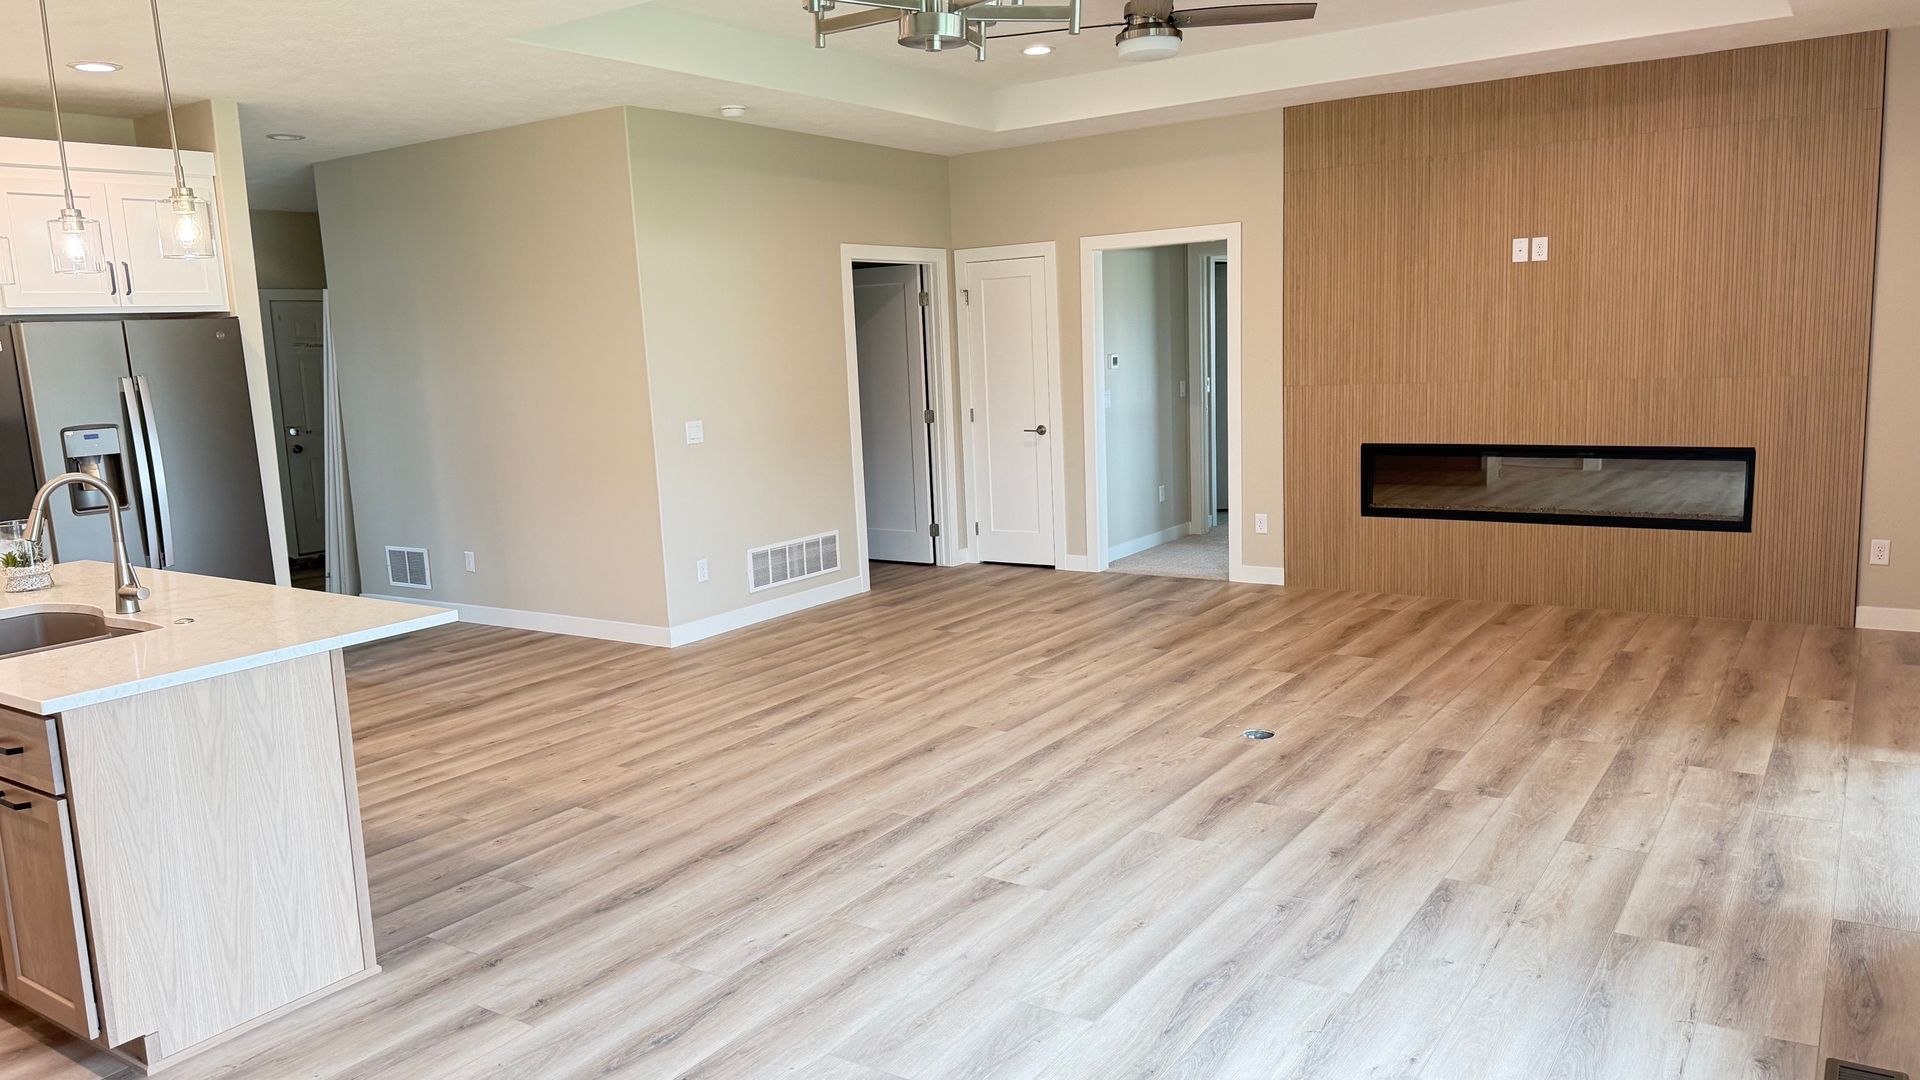
Nine-foot ceilings open the space up immediately, giving the entire main floor a sense of ease and light that you feel before you can put words to it. Wide-plank wood floors run throughout, warm and grounded, tying everything together without demanding attention. And anchoring the living room: a stunning stone fireplace that gives the space exactly the kind of soul a great room needs.


This is the kind of room you want to come home to. The kind you don't want to leave.


A Kitchen Worth Gathering In

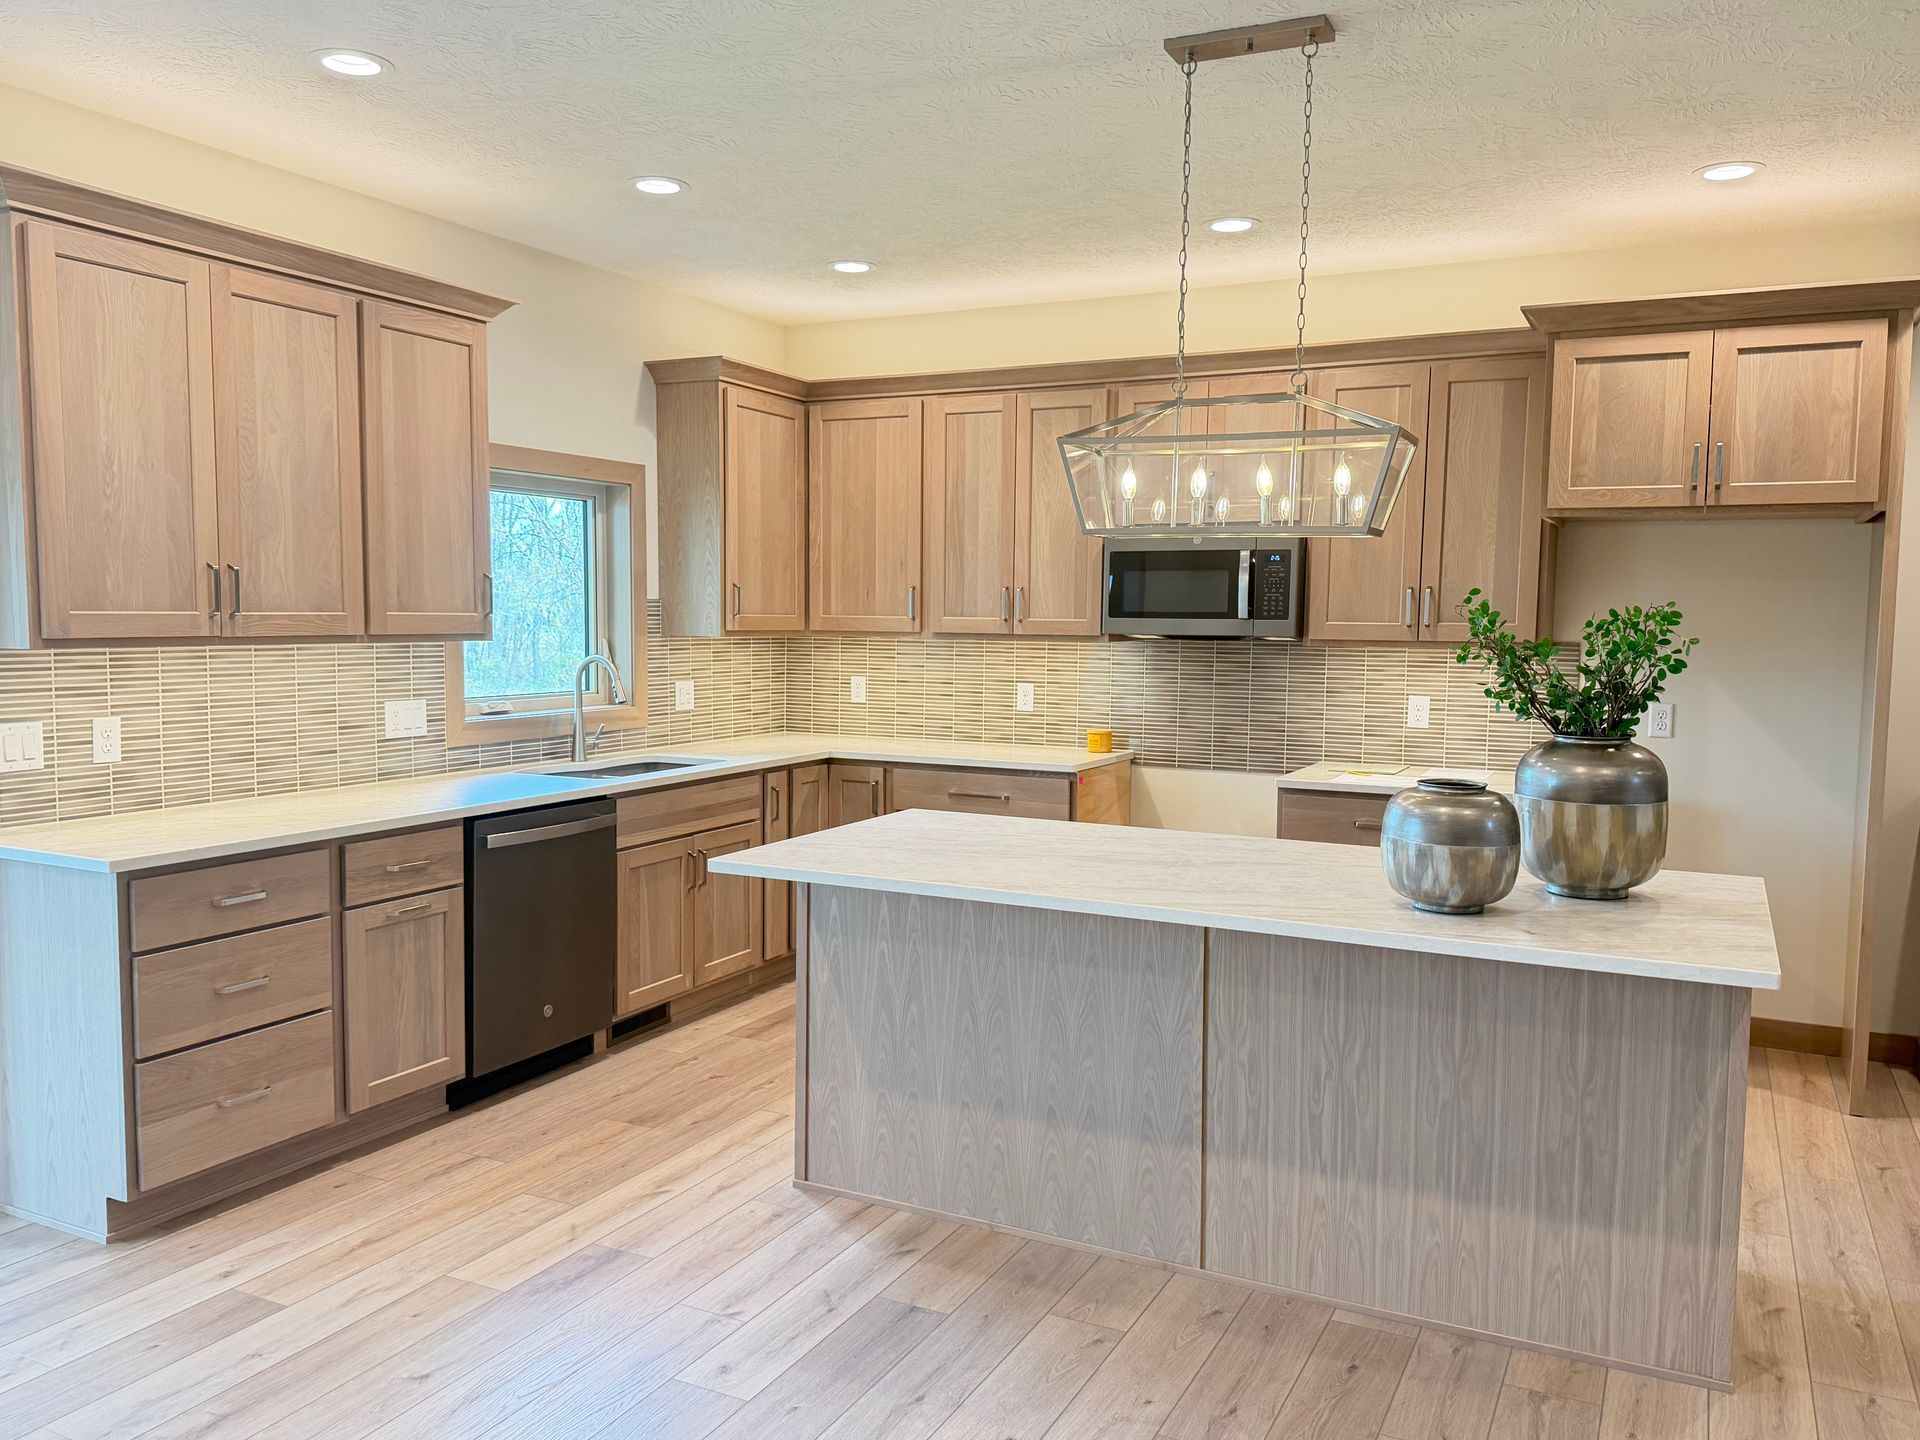
The kitchen at 2610 Whisper Trail is built for people who cook — and for people who just love being in a beautiful space while someone else does.


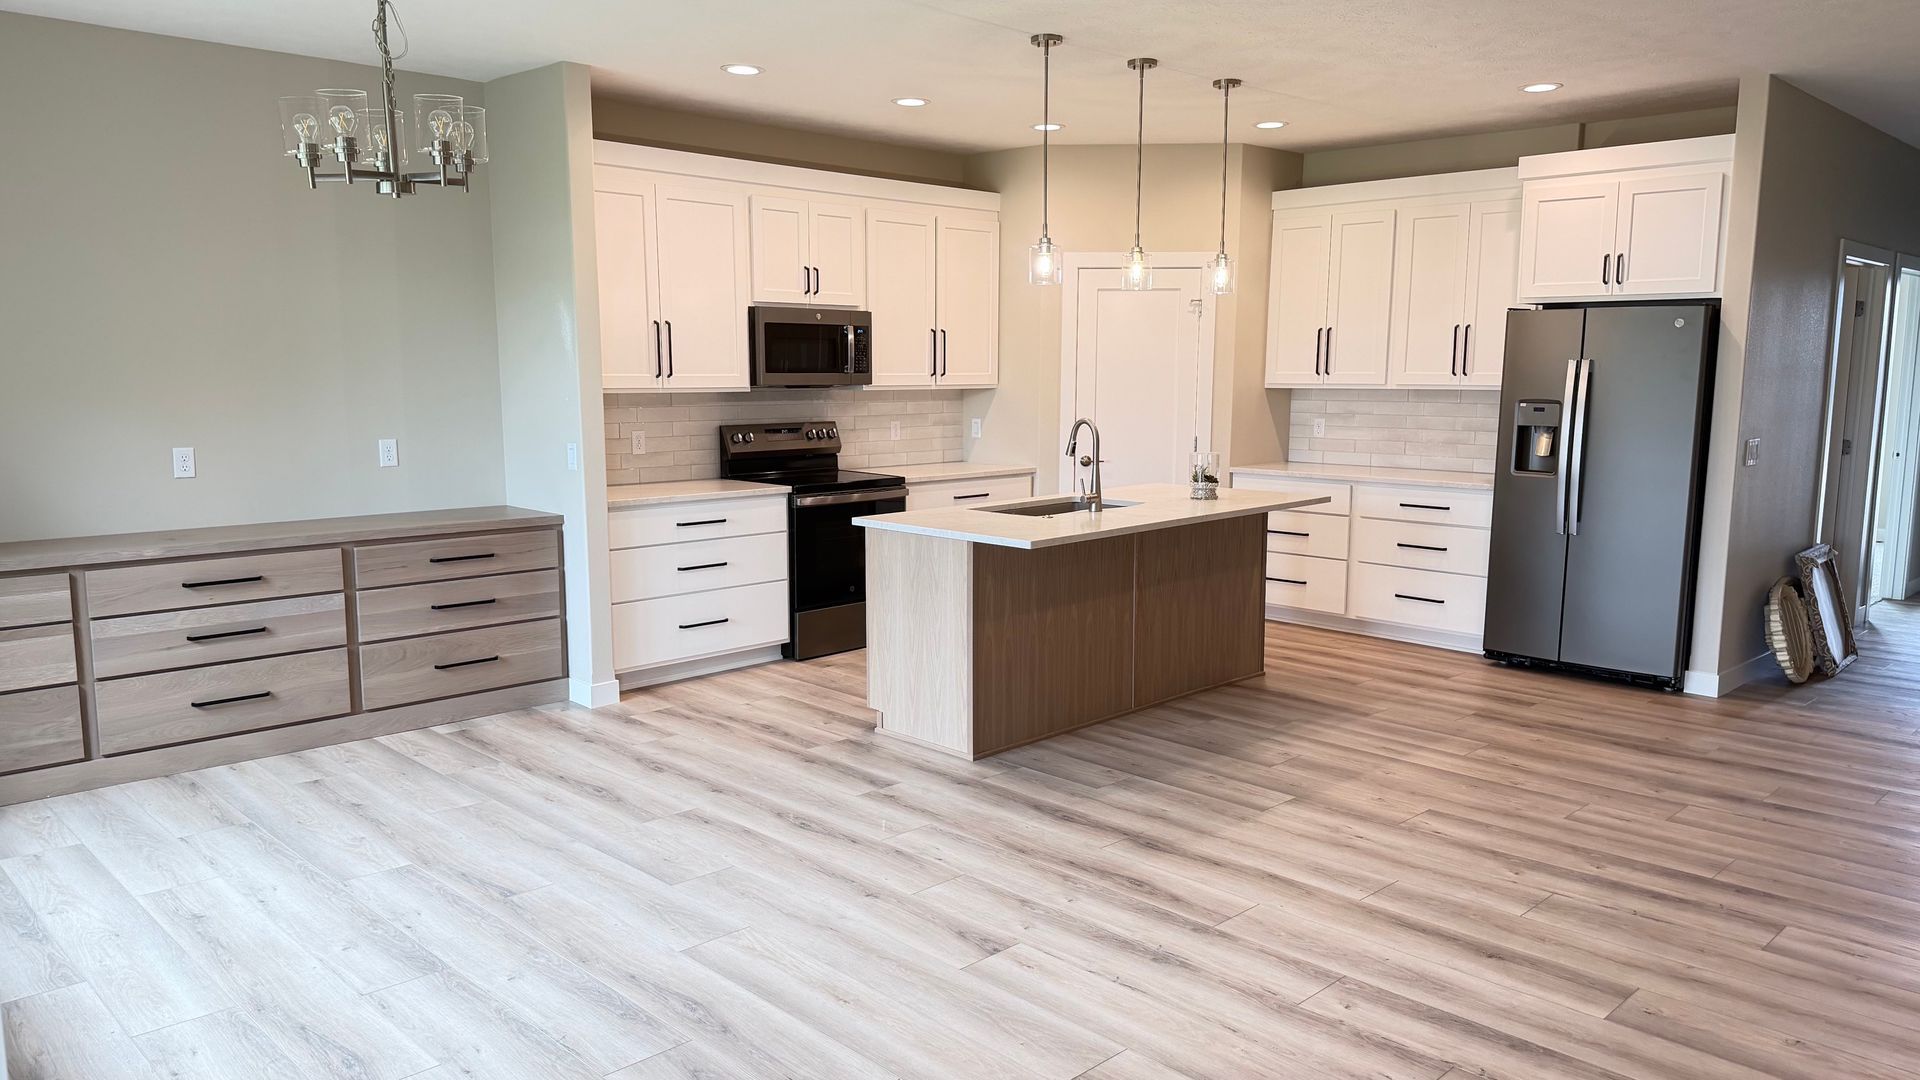
Matte quartz countertops run across generous prep surfaces, their finish refined and understated in the best possible way. Custom cabinetry brings both storage and character — designed for this kitchen, not pulled from a catalog.


And the layout flows naturally into a large dining area made for long meals, good conversation, and the kind of gatherings that stretch into the evening.

The Primary Suite

A great primary suite does two things: it gives you space to exhale at the end of the day, and it starts your morning right. This one does both.


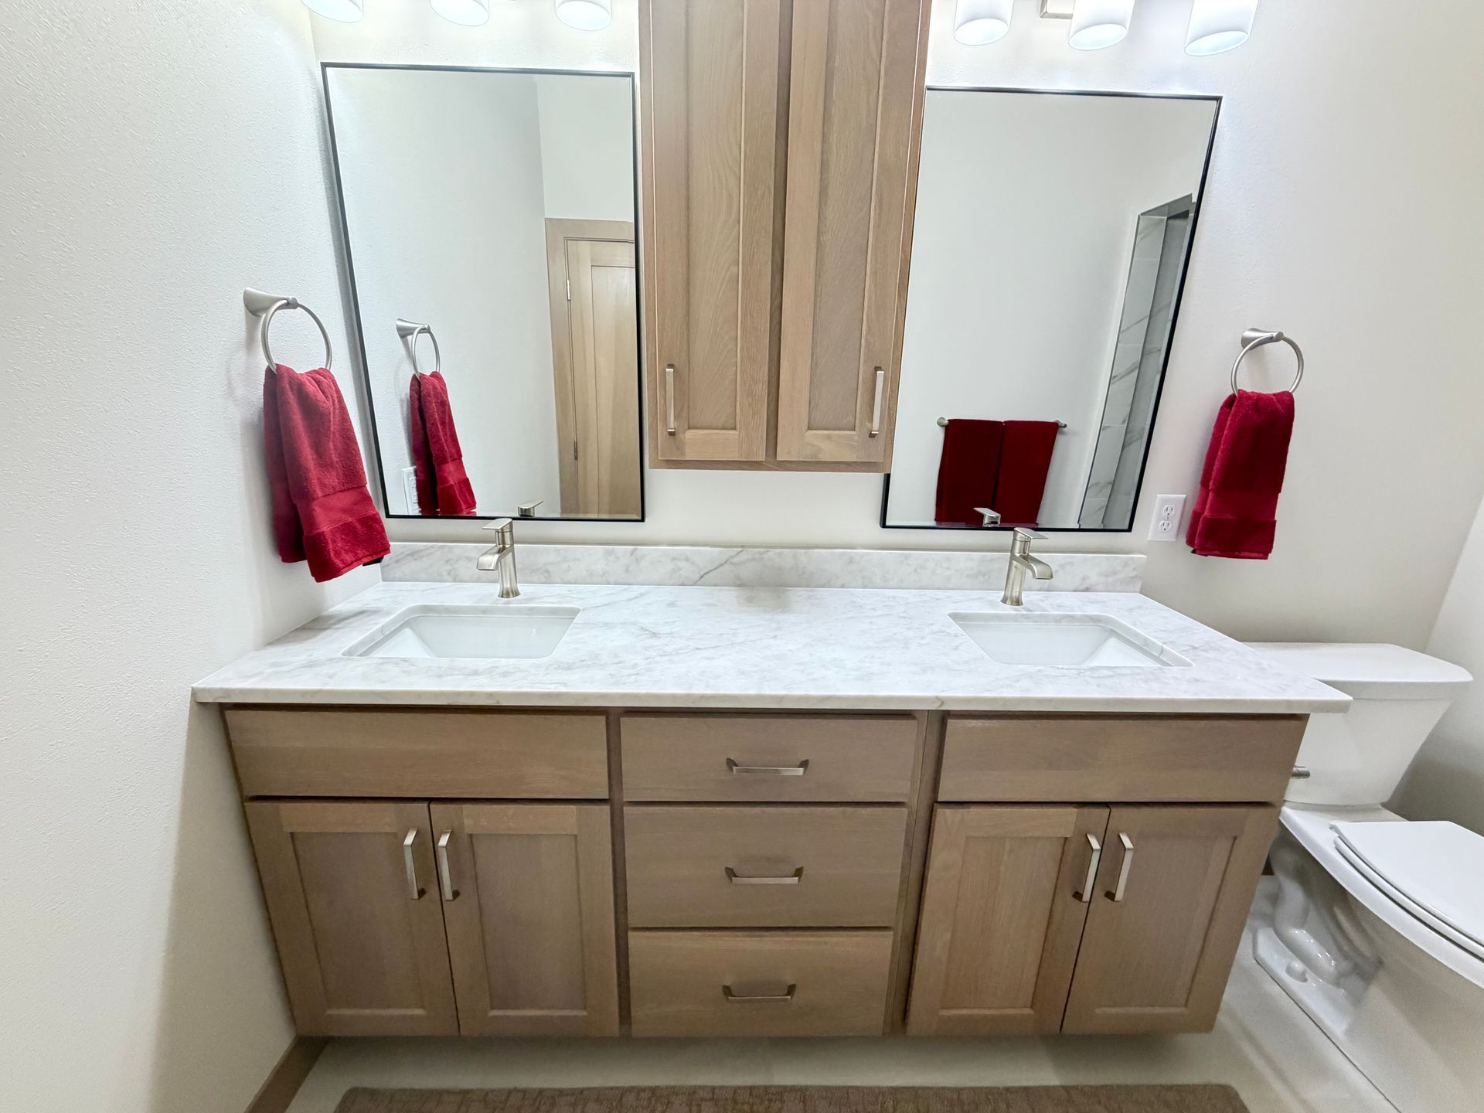
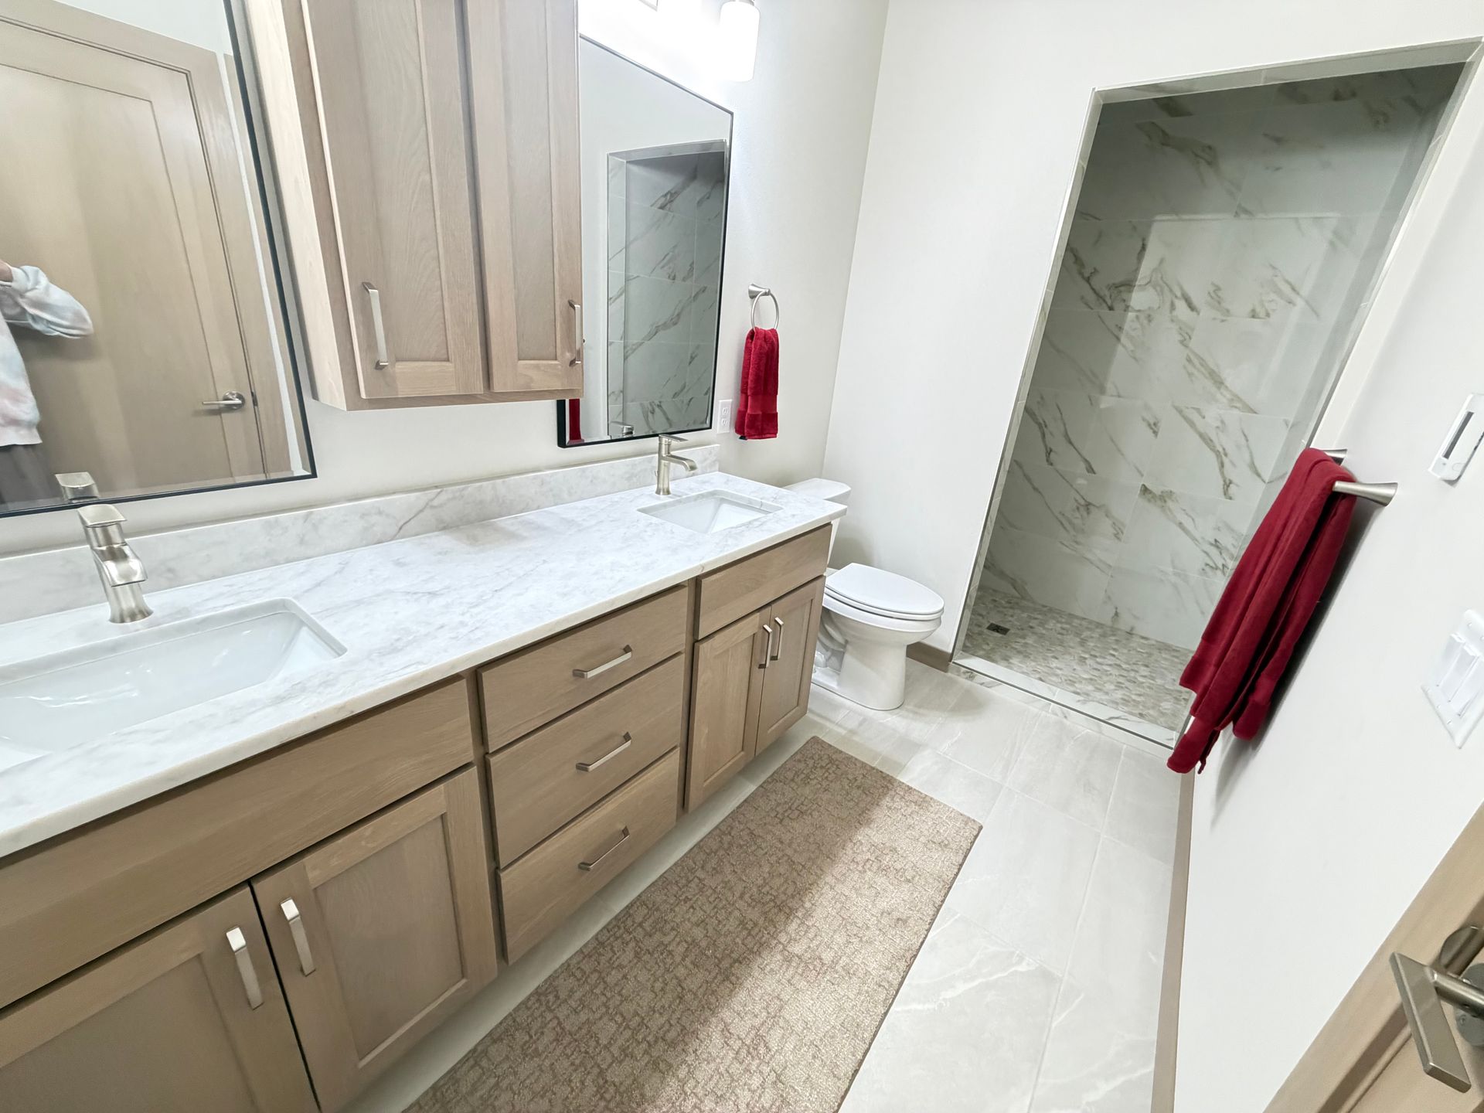
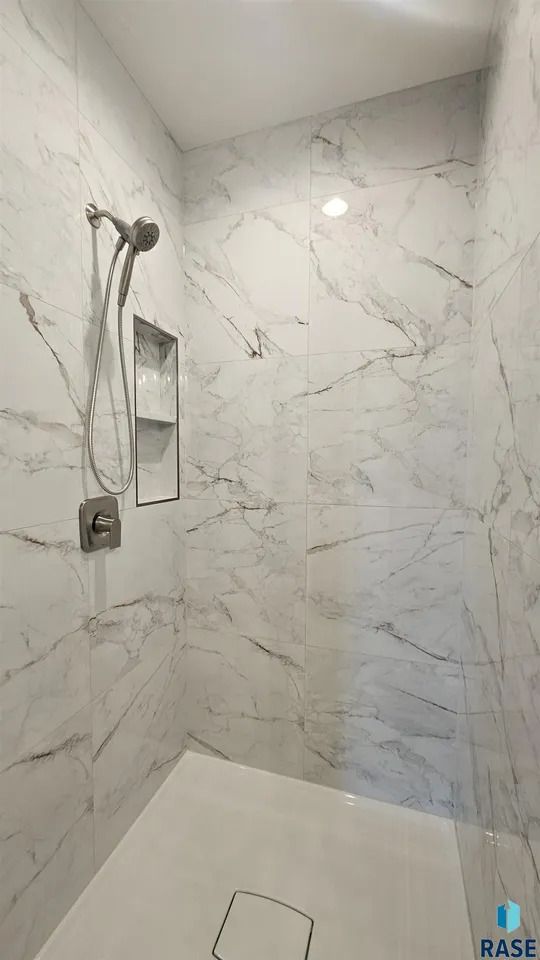
The en suite bathroom centers around a beautifully tiled walk-in shower — clean lines, quality materials, the kind of finish you'd expect in a high-end hotel and want to come home to every night. The walk-in closet is genuinely large — organized, accessible, and built to handle a full wardrobe without feeling cramped.


This is the retreat you've been wanting.
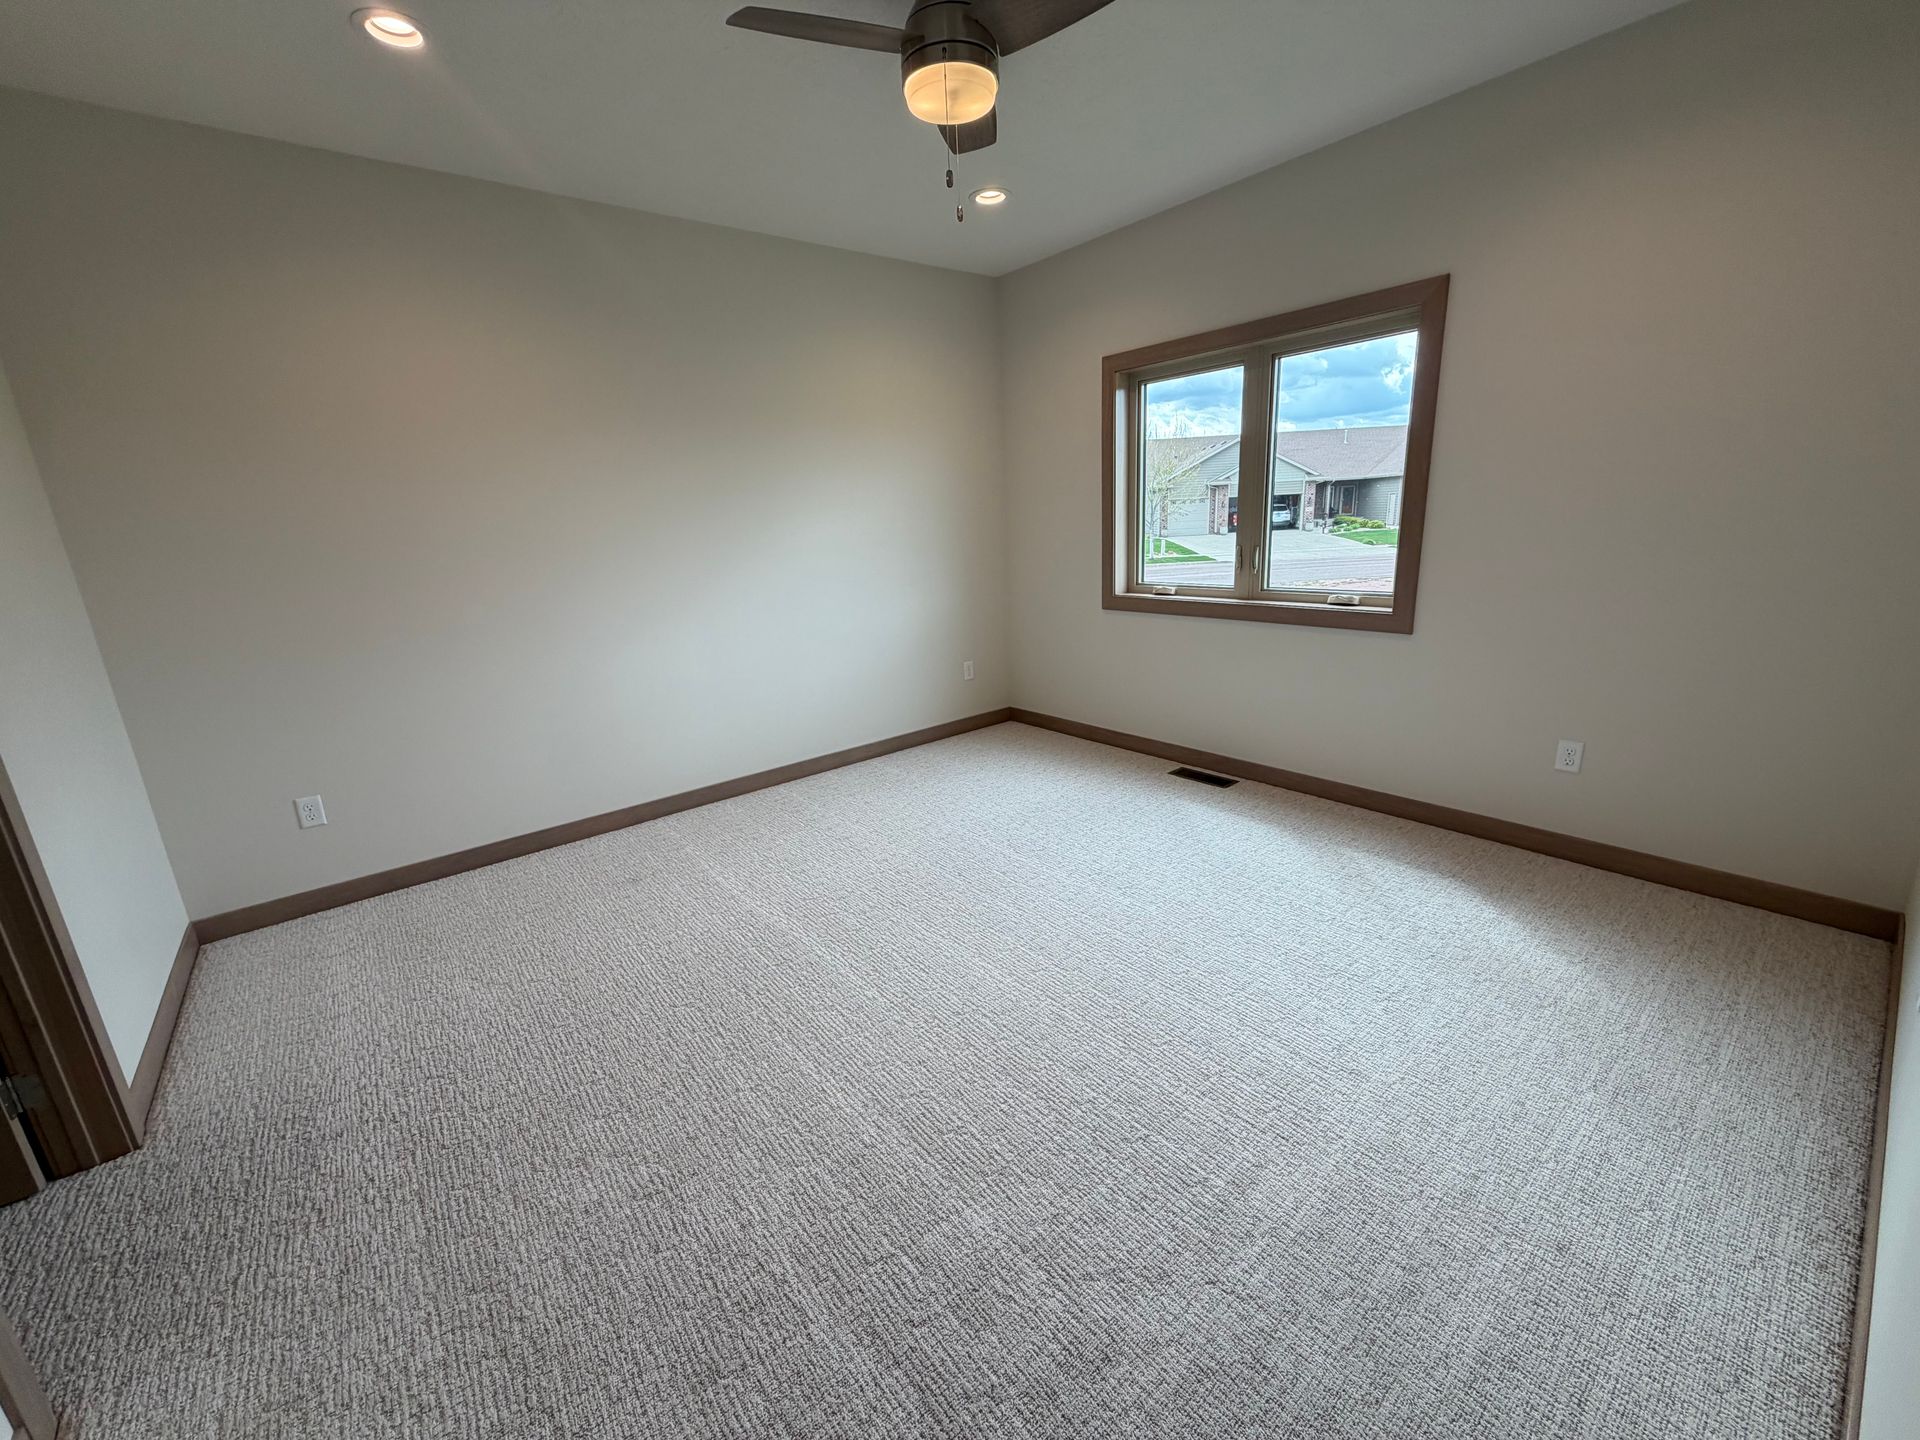
The Finished Basement — More Home Below

One of the things that surprised the most people on parade day was stepping downstairs.


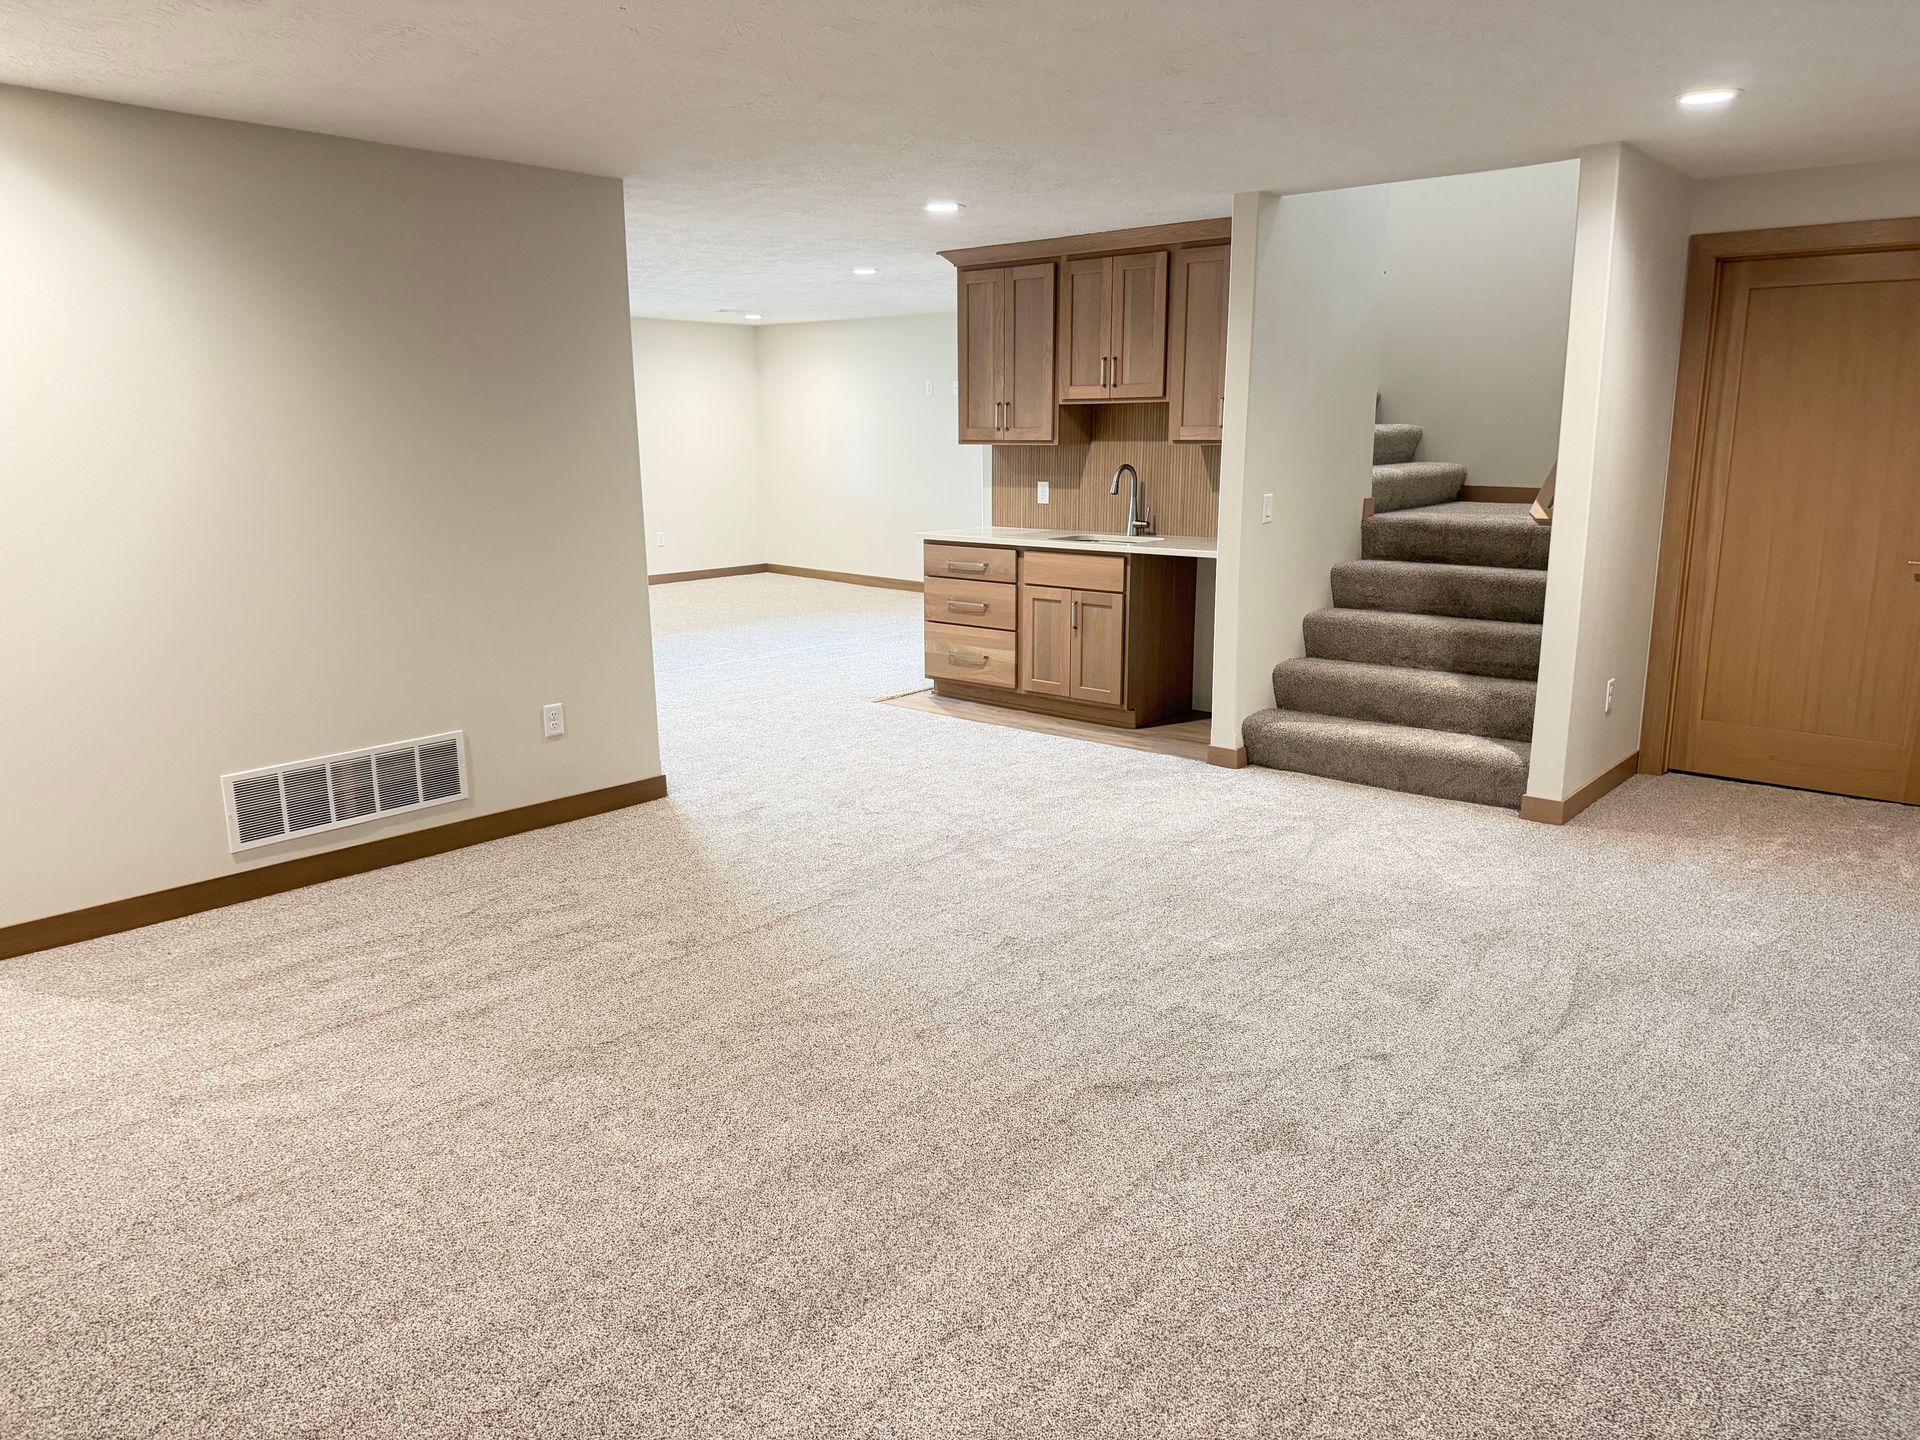
The finished basement at 2610 Whisper Trail is a full extension of the home — not a storage space dressed up, but a genuine living area. A wet bar anchors one side, perfect for hosting, unwinding, or both.


The additional living space is wide open and ready to become whatever you need it to be — a family room, a media room, a place for the grandkids to take over when they visit.

The Garage That Finishes the Picture

If you've ever settled for a two-stall garage and spent the next decade regretting it, you'll appreciate this one immediately.


The three-stall finished heated garage at 2610 Whisper Trail is the kind of space that makes a South Dakota winter considerably more bearable. Finished walls. Heat. Room for vehicles, storage, hobbies, or whatever matters to you.


It's not an afterthought — it's a selling point in its own right.
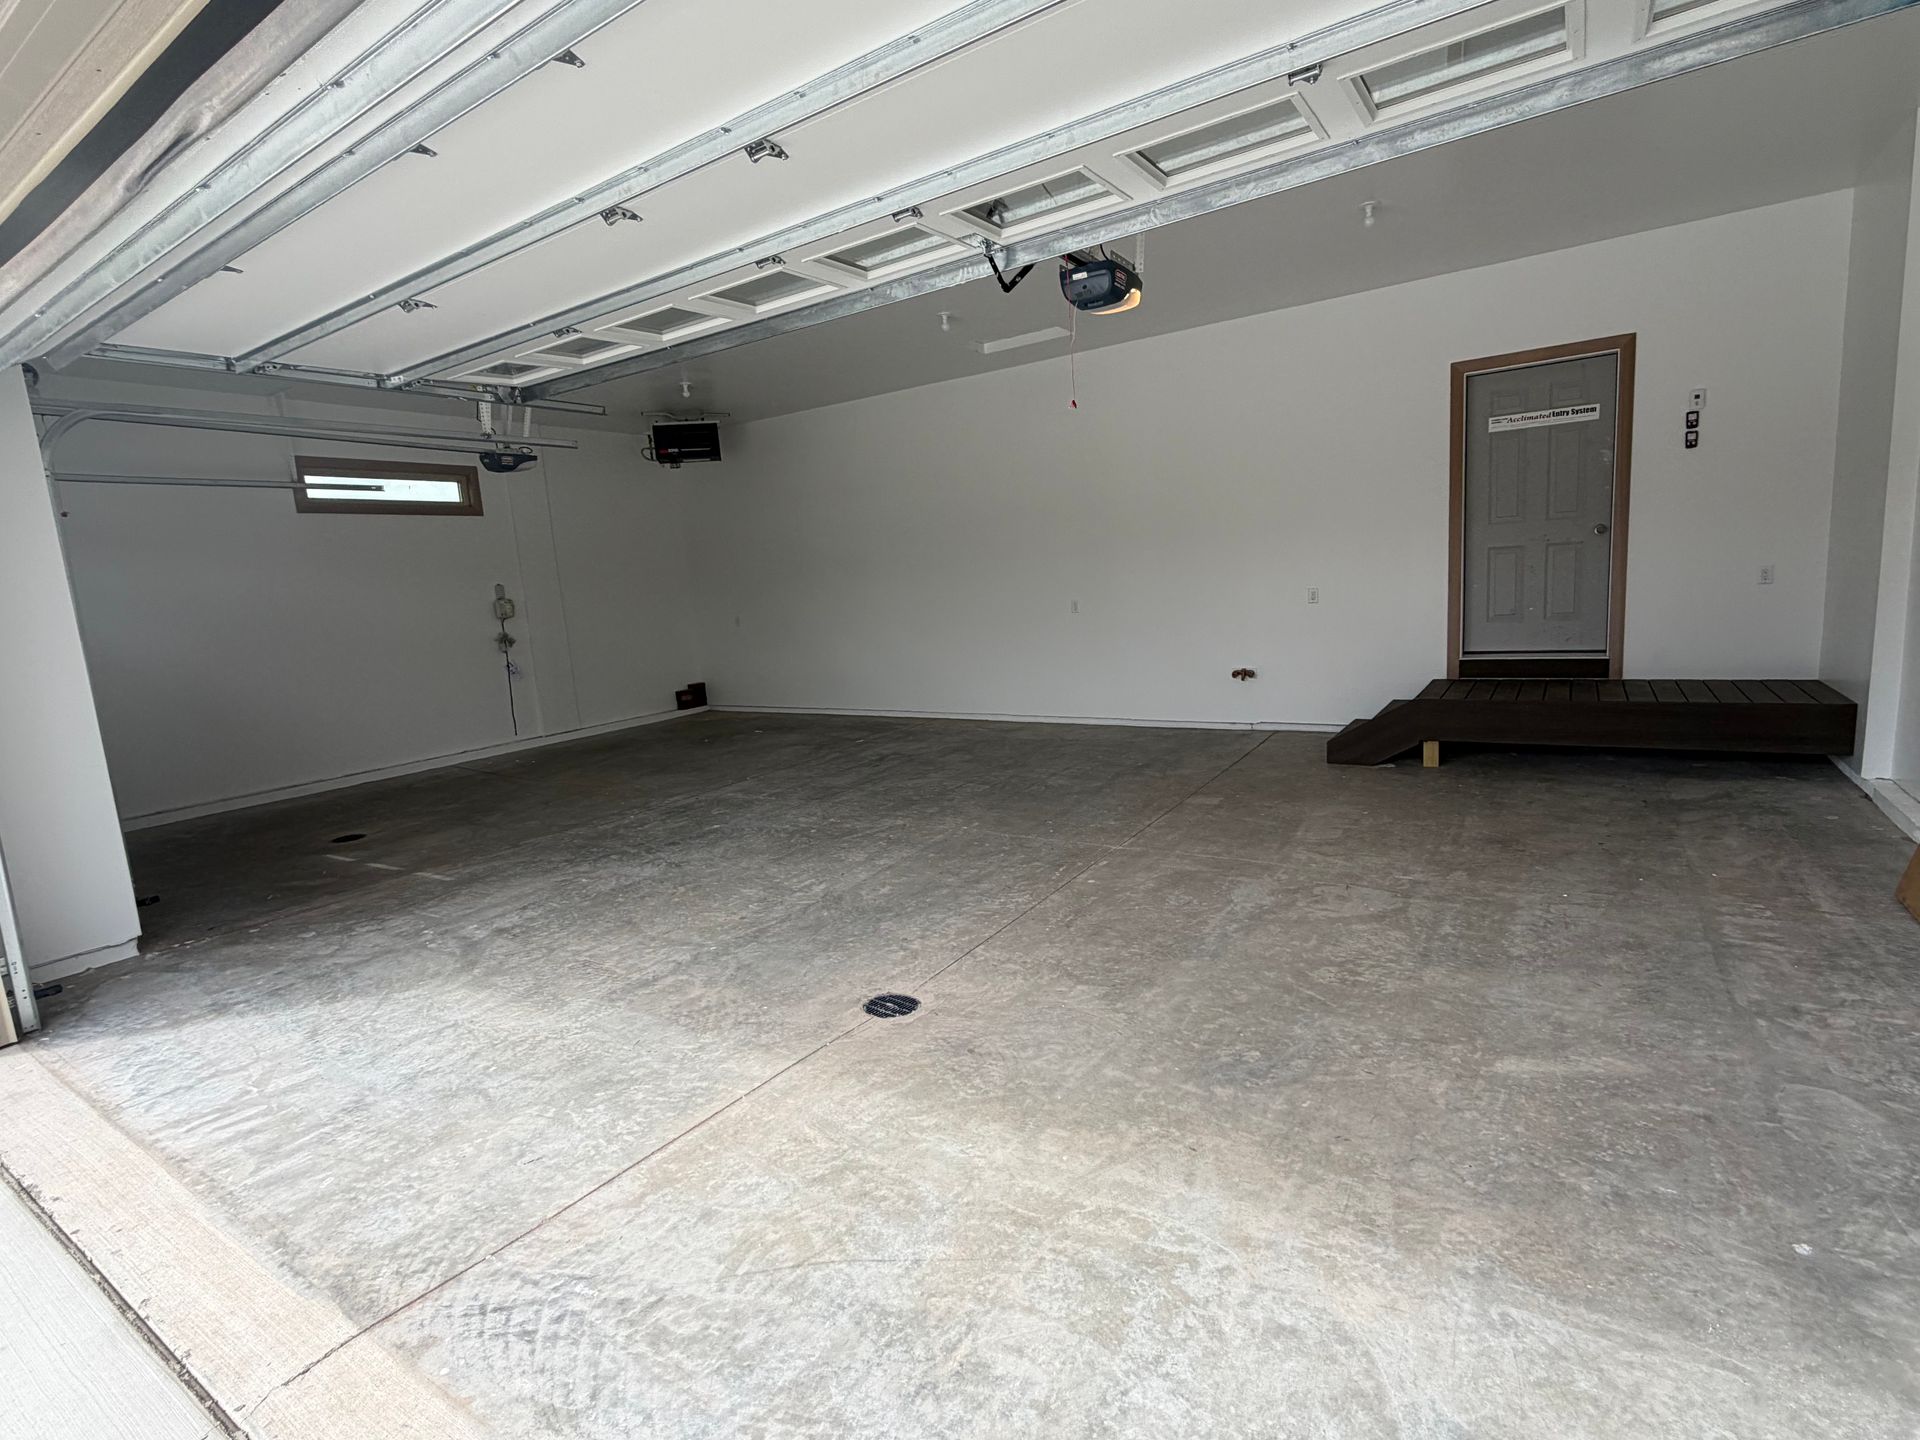
image of 3-stall open garage

Whisper Ridge —  The Neighborhood Behind the Home

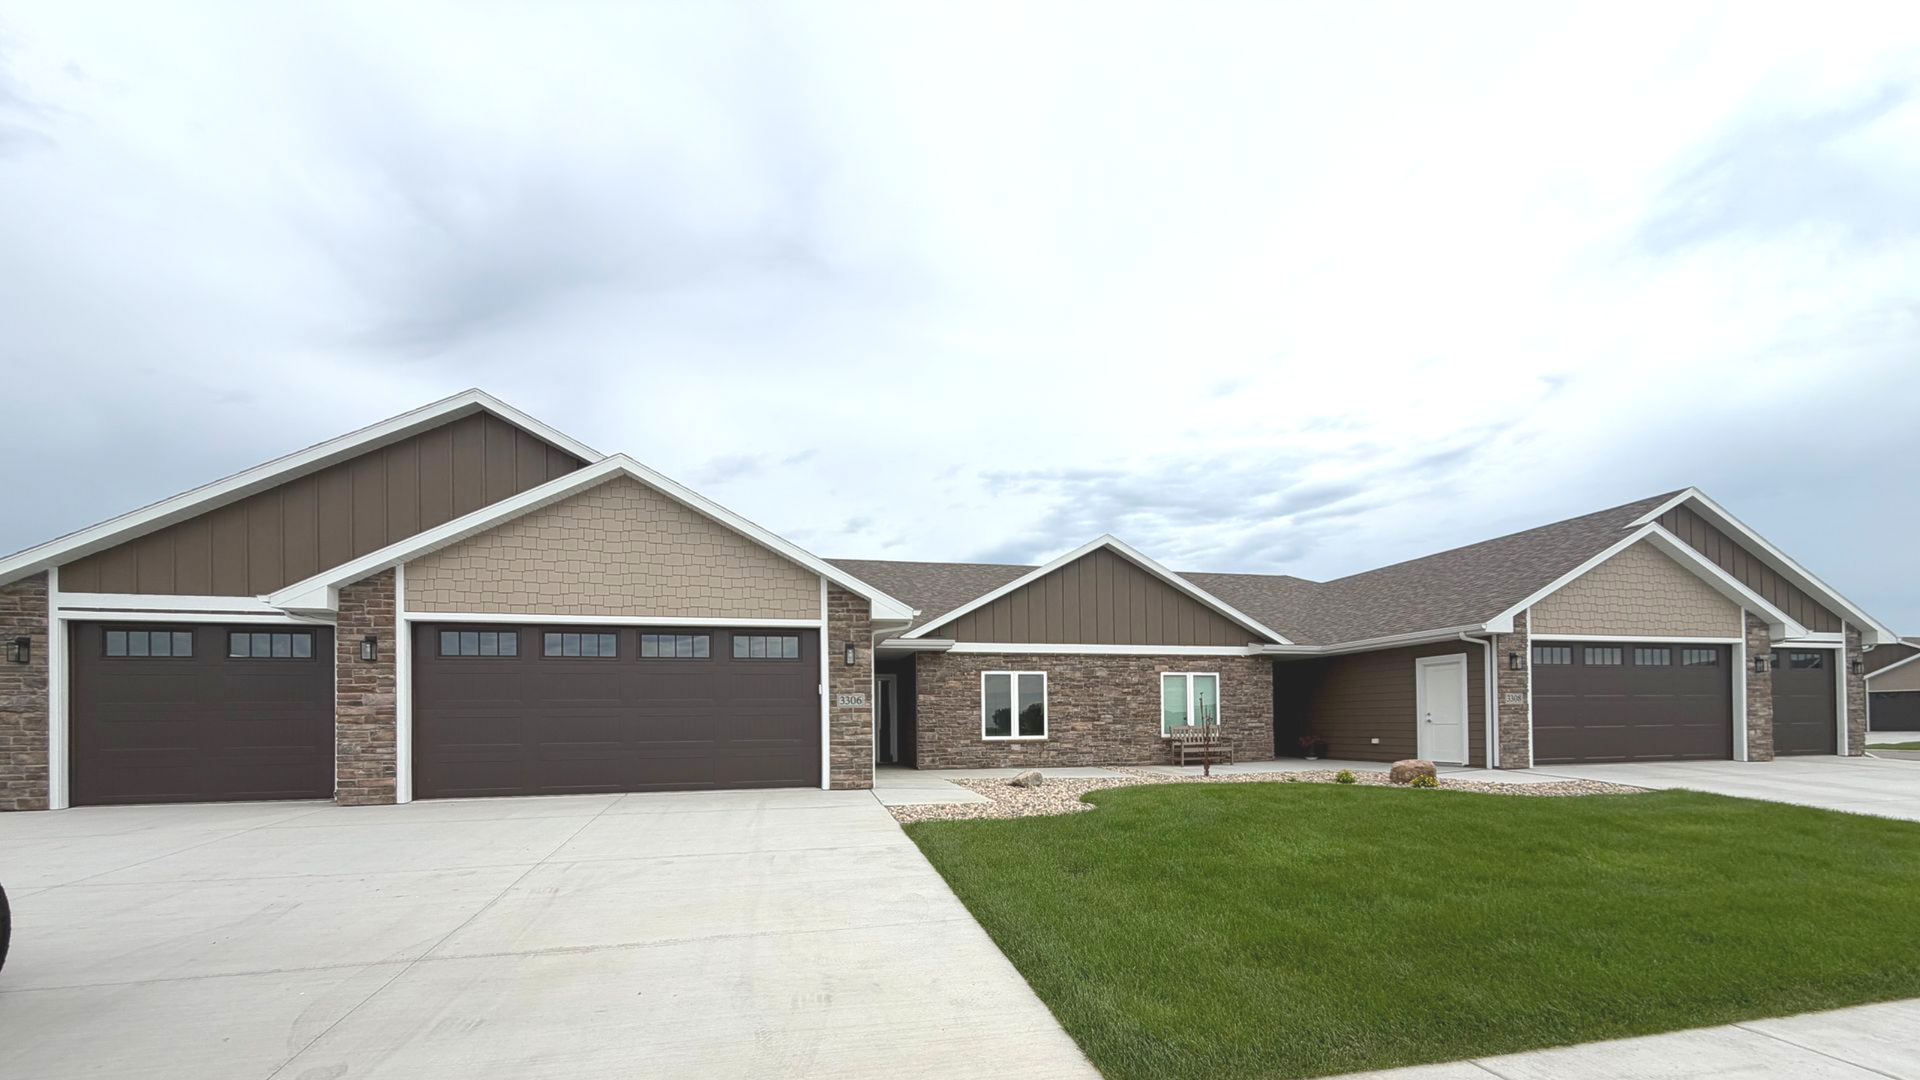
2610 Whisper Trail sits in Whisper Ridge, one of our signature twin home communities on Sioux Falls' southeast side.


Quiet streets. Well-kept homes. HOA-managed lawn care, snow removal, and garbage service — so the neighborhood always looks the way it should, without anyone having to think twice about it.


It's the kind of community where you actually know your neighbors. Where the streets stay peaceful and the yards stay clean. Where you can lock the door, leave for the weekend, and come back to everything exactly as you left it.


Come See it for Yourself

Photos do their best. But there's something about standing in a home like this that a screen can't fully capture — the way the light moves through it, the way the finishes feel, the way the whole thing just comes together.


If 2610 Whisper Trail has your attention, we'd love to set up a time to walk you through it. And if you're curious about other homes or homesites in Whisper Ridge, our team is ready to help you find the right fit.
By Josh • October 12, 2026
One Sioux Falls couple, a chaotic summer, and the neighborhood they almost didn't find
September 23, 2026
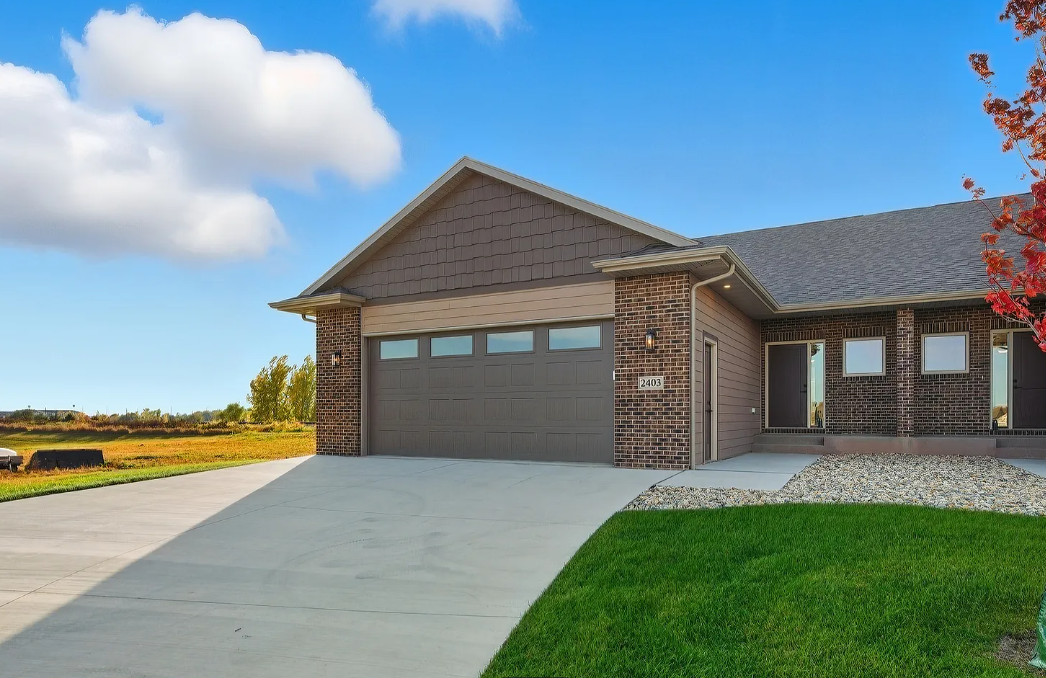
Explore 2403 E Joshua Circle in Southeast Sioux Falls, featuring 3 bedrooms, 2.5 baths, main-level living, a finished lower level, and 2,325 finished square feet
open-kitchen-dining-layout-twin-home-3306-prairie-wind-sioux-falls-joshua-homes
By Josh • August 31, 2026
A slab-on-grade twin home in southeast Sioux Falls with zero-step entry, ADA-wide doorways, & an HOA that covers mowing, snow, & more. Retirement living done right
FO-level slab-on-grade twin home interior main living area.
By Josh • June 11, 2026
Discover why one-level, slab-on-grade twin homes in Sioux Falls are the smart choice for comfort, safety, and easy living
Ranch style twin home community in Sioux Falls SD built by Joshua Homes
By Josh • June 4, 2026
Discover why a twin home in Sioux Falls is the smart choice for low-maintenance living, financial value, and the freedom to finally enjoy retirement.
Modern kitchen with light wood cabinets.
By Joshua Homes • March 14, 2025
Spring isn’t just about warmer days and blooming flowers—it’s a time of transition. And for those who are moving into a new chapter of life, it’s the perfect season to rethink what “home” really means. Maybe the kids are grown, and it’s time to create a space that’s truly yours. Or maybe you’re ready for a home that blends luxury with ease—where every detail is designed for both beauty and practicality. In Sioux Falls, custom homebuilding is evolving. Homeowners are looking beyond trends and focusing on timeless elegance, smart design, and the little luxuries that make everyday living better. If that sounds like you, here’s what’s shaping high-end homes in 2025. 1. One-Level Living That Feels Expansive A well-designed home should feel effortless, and nothing does that better than a layout with everything you need on one floor. Wide, open spaces, seamless transitions between rooms, and soaring ceilings create an airy, sophisticated atmosphere. Picture a kitchen that flows into the living room, bathed in natural light from floor-to-ceiling windows—no awkward hallways or unused corners, just pure functionality wrapped in style. 2. Warm, Earthy Tones with Bold Personality Forget the cool grays of the past decade. This year, interiors are embracing rich, earthy hues—think warm taupe, deep olive, and the kind of sunbaked terracotta you’d see on a Tuscan villa. But it’s not just about neutrals. People are weaving in personality with bold florals, moody accent walls, and playful tile patterns. It’s about striking the balance between grounded and vibrant, classic and fresh. 3. Luxe Materials That Do the Work for You If there’s one thing that defines this stage of life, it’s the desire for quality over quantity. Homeowners are choosing high-end finishes that aren’t just beautiful but also built to last. Engineered quartz countertops that mimic marble without the upkeep, wide-plank hardwood floors with a timeless patina, and artisanal light fixtures that double as statement pieces—these are the details that make a house feel luxurious without the high maintenance. 4. Smart Home Features That Just Make Sense Technology in high-end homes isn’t about having the latest gadgets—it’s about making life simpler. Automated lighting that adjusts throughout the day, voice-controlled climate settings, security systems that offer peace of mind, and hidden built-in speakers that bring music to every corner of the house. A true luxury home in 2025 isn’t just stylish—it’s intuitive. 5. Outdoor Spaces That Feel Like a Getaway Spring in Sioux Falls means spending more time outdoors, and home design is reflecting that shift. Patios are turning into fully realized living spaces with plush seating, built-in fire pits, and outdoor kitchens designed for entertaining. Landscaping is becoming more intentional, with native plants and natural stone pathways that require less upkeep but add a refined touch. It’s about creating a space where a morning cup of coffee in the fresh air feels like a daily retreat. 6. Right-Sized Bigger isn’t always better. Homeowners are opting for homes that are designed to fit their lifestyle—no unnecessary rooms, no wasted space. Instead, it’s about maximizing every inch. Think cozy reading nooks, a dedicated space for hobbies, and built-in storage that keeps everything in its place. The focus is on living well, not just living large. The Bottom Line Spring is a season of renewal, and for those stepping into this next phase of homeownership, it’s the perfect time to create a space that truly reflects who you are now. In Sioux Falls, custom homes are evolving into refined, high-functioning retreats—places where style, comfort, and smart design come together effortlessly. Thinking about making a change? Built by Joshua specializes in creating homes designed for this moment in life. Let’s talk about what your next chapter could look like.