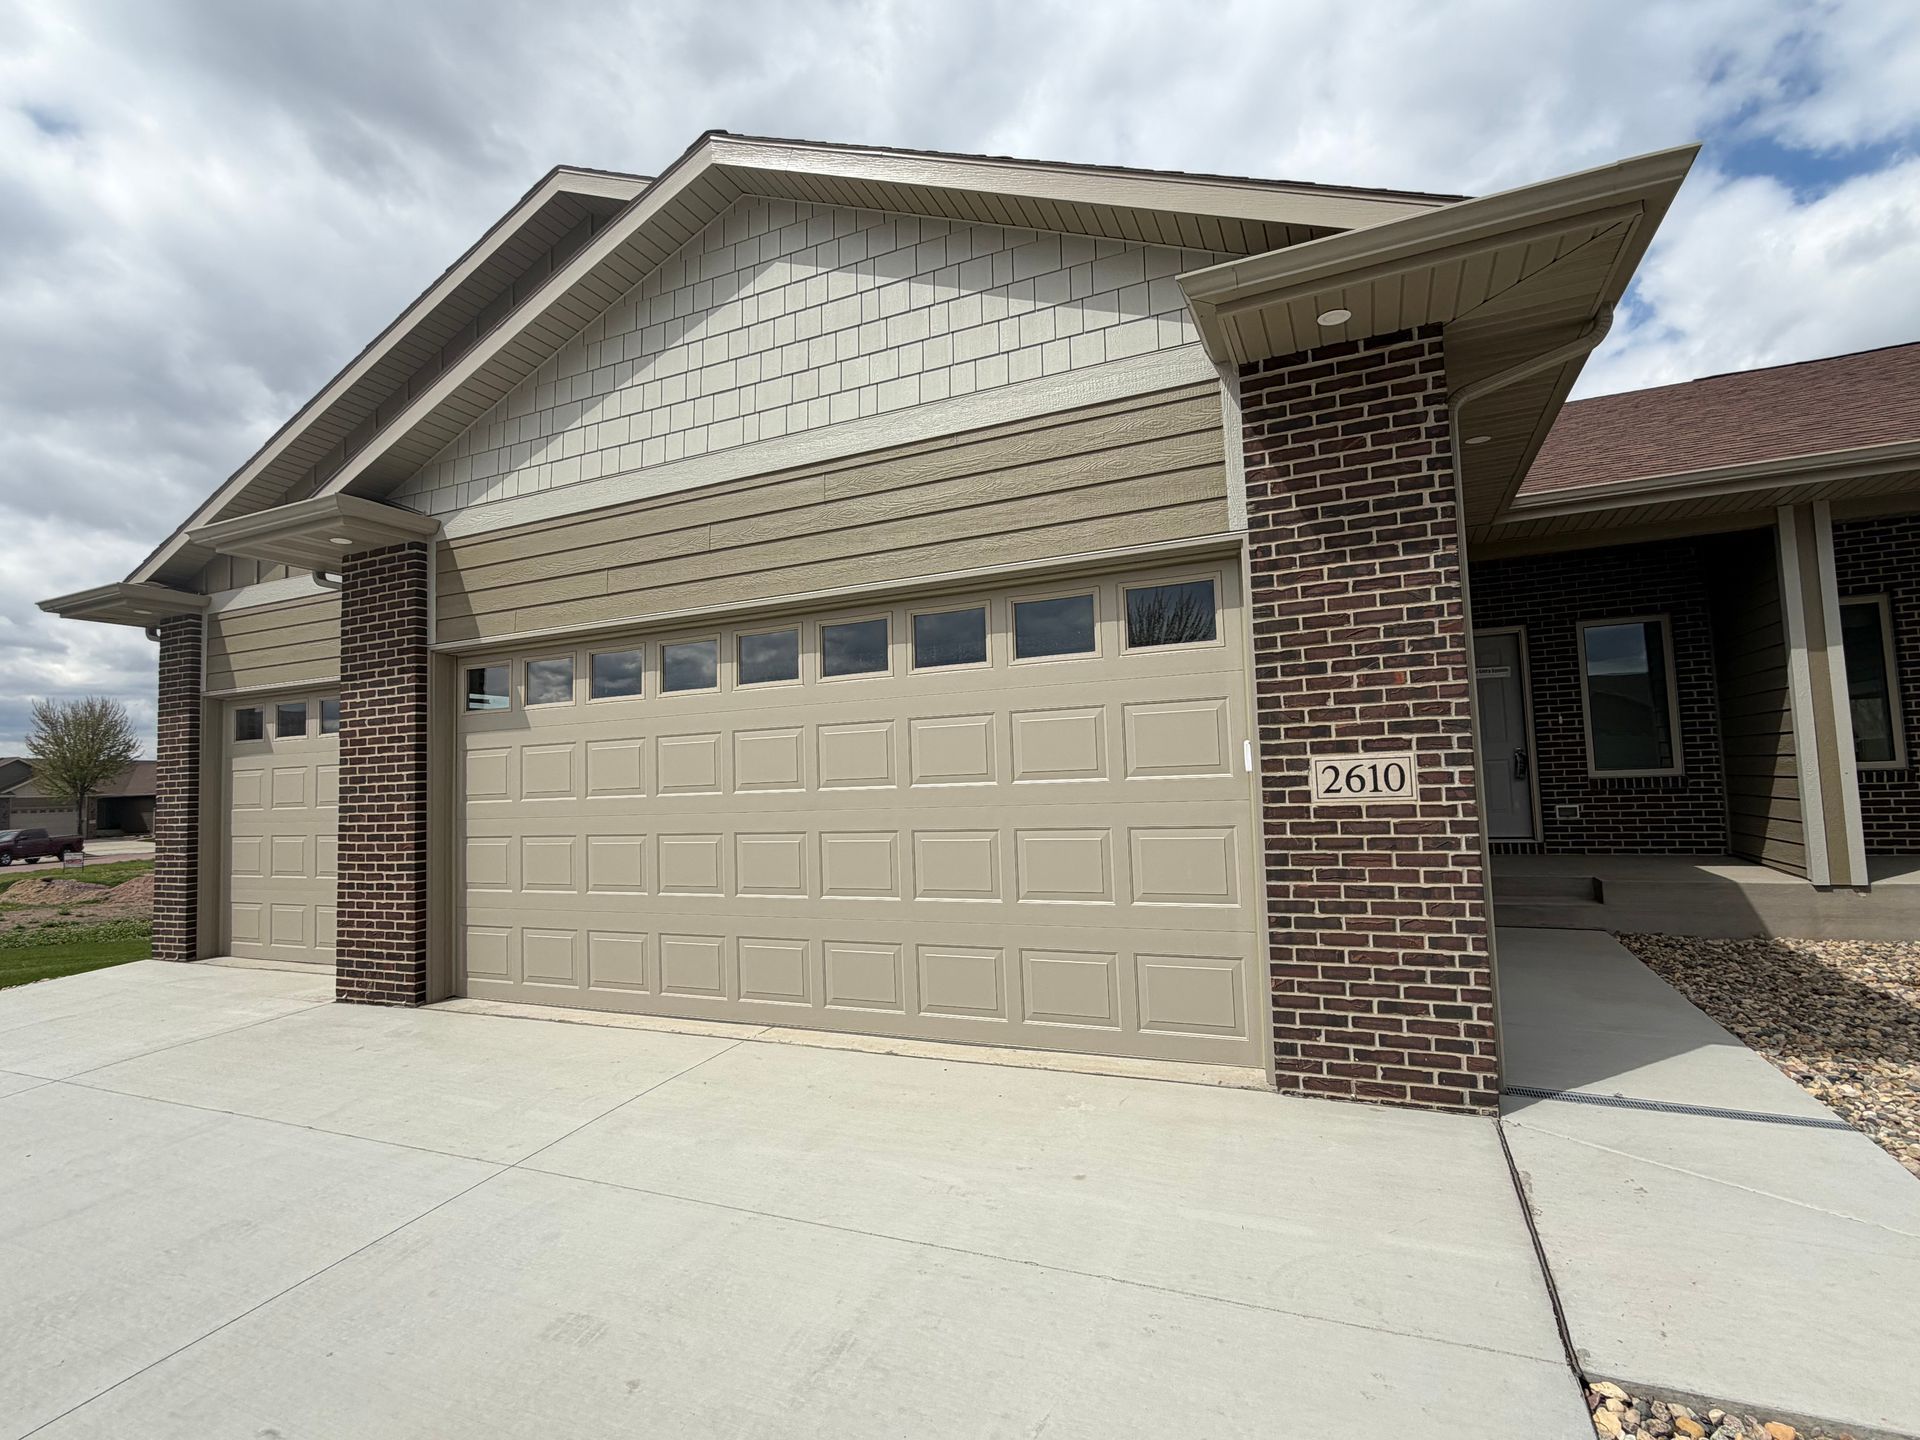
From Blueprint to Home: A New Twin Home on Maple Rock Trail
A new twin home on Maple Rock Trail brings together easy living, thoughtful details, and the chance to make it your own

Right now, our newest twin home is a set of blueprints. Every wall, window, and roofline is drawn and measured, right down to the stone on the front and the covered entry. It will sit in the Maple Rock neighborhood in southeast Sioux Falls, near Sioux Falls Christian and Harrisburg East Middle School, with completion planned for fall 2027.
In November, we break ground at 6400–6402 Maple Rock Trail in southeast Sioux Falls. If all goes to plan, the first owners will be moving in by summer 2027.
When you buy before a home is finished, you get to make it yours. A member of our team takes you to our trusted local vendors to choose your countertops, cabinets, flooring, and fixtures in person.
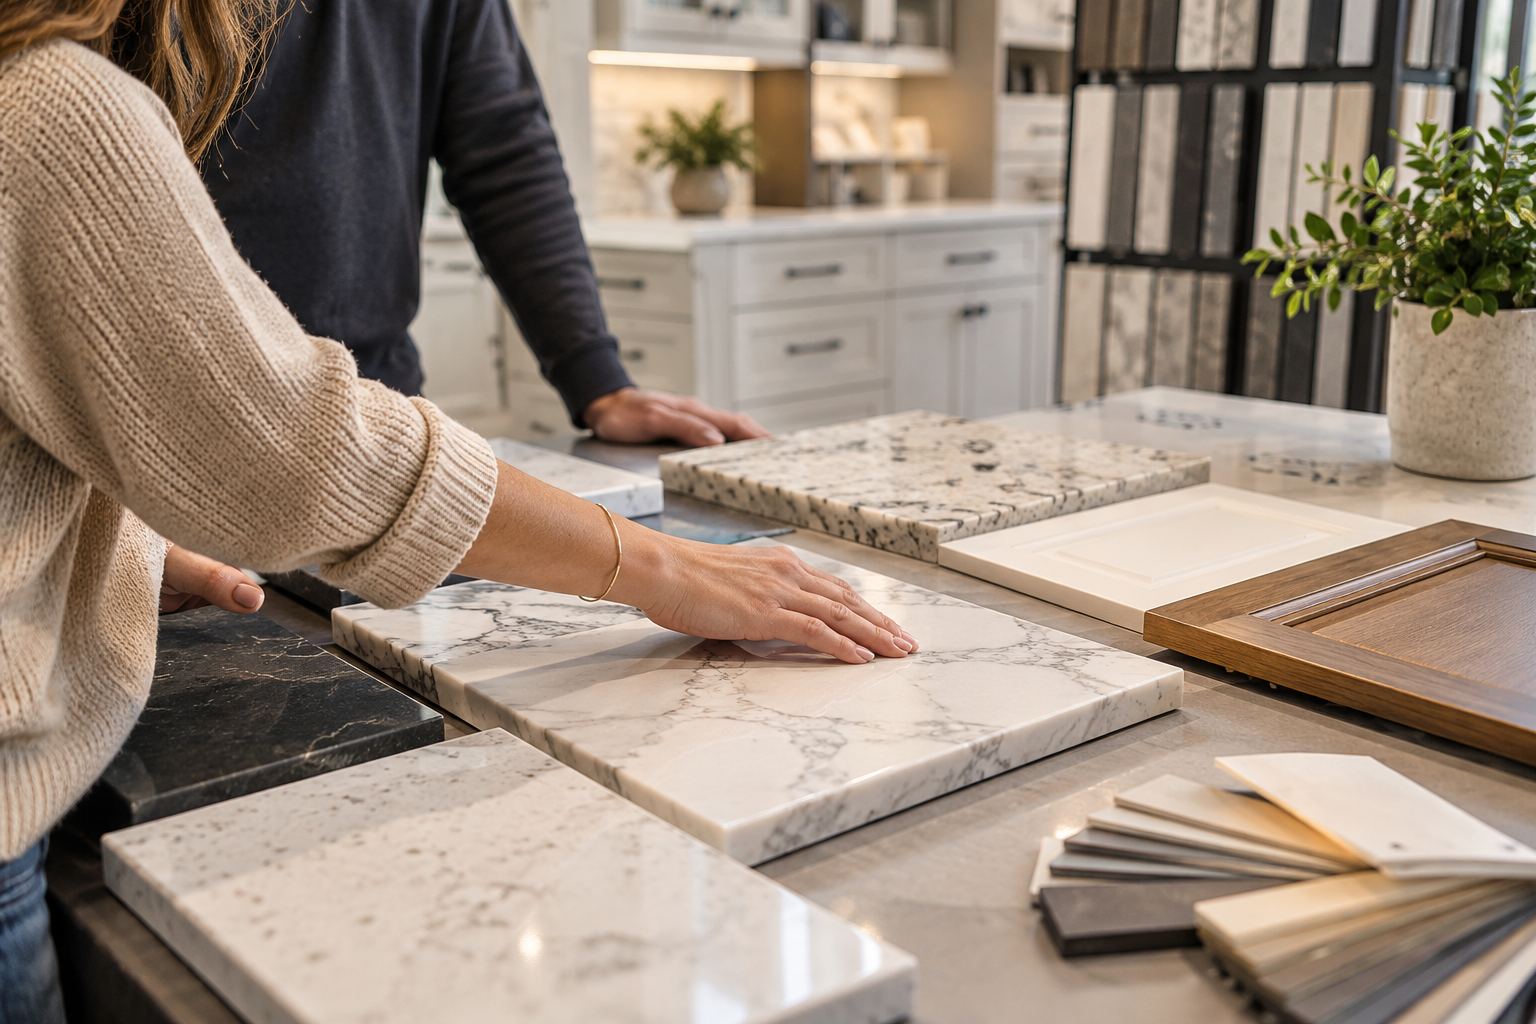
We walk through every choice with you and keep an eye on your budget, so you get a home you love without surprises at the end
It also gives some breathing room. Selling a home you’ve lived in for years takes time, and so does going through the closets and the garage and deciding what comes along. A summer move-in date leaves room for all of it.
And there’s something reassuring about watching it come together. The slab, the framing, the walls before the drywall goes up. Buyers get to see how their home is built, not just how it looks when it’s done.
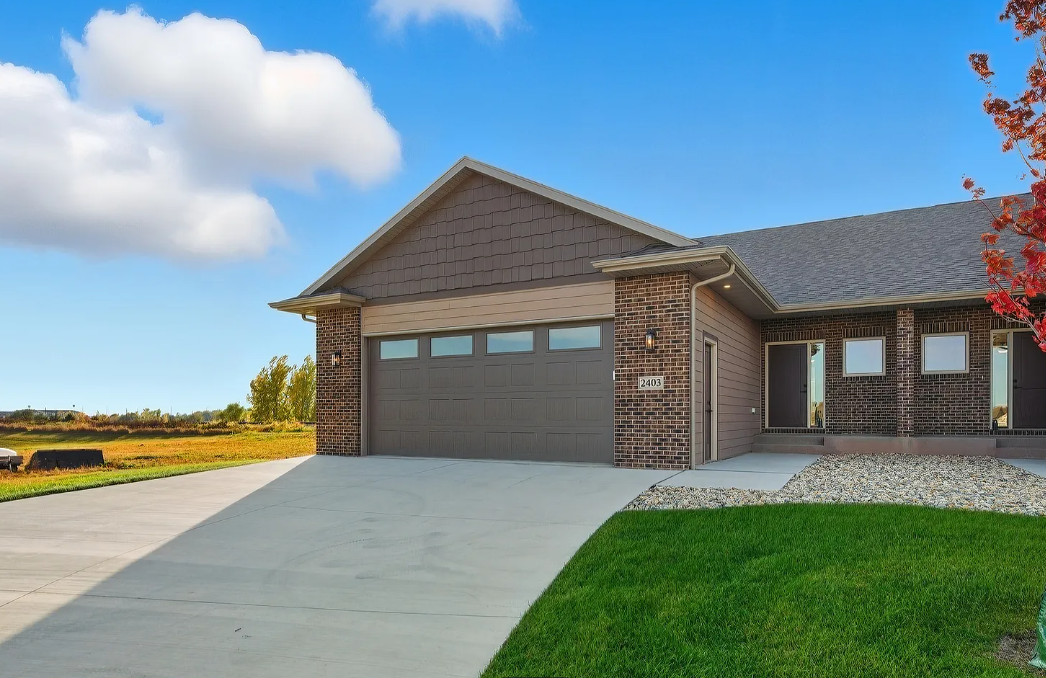
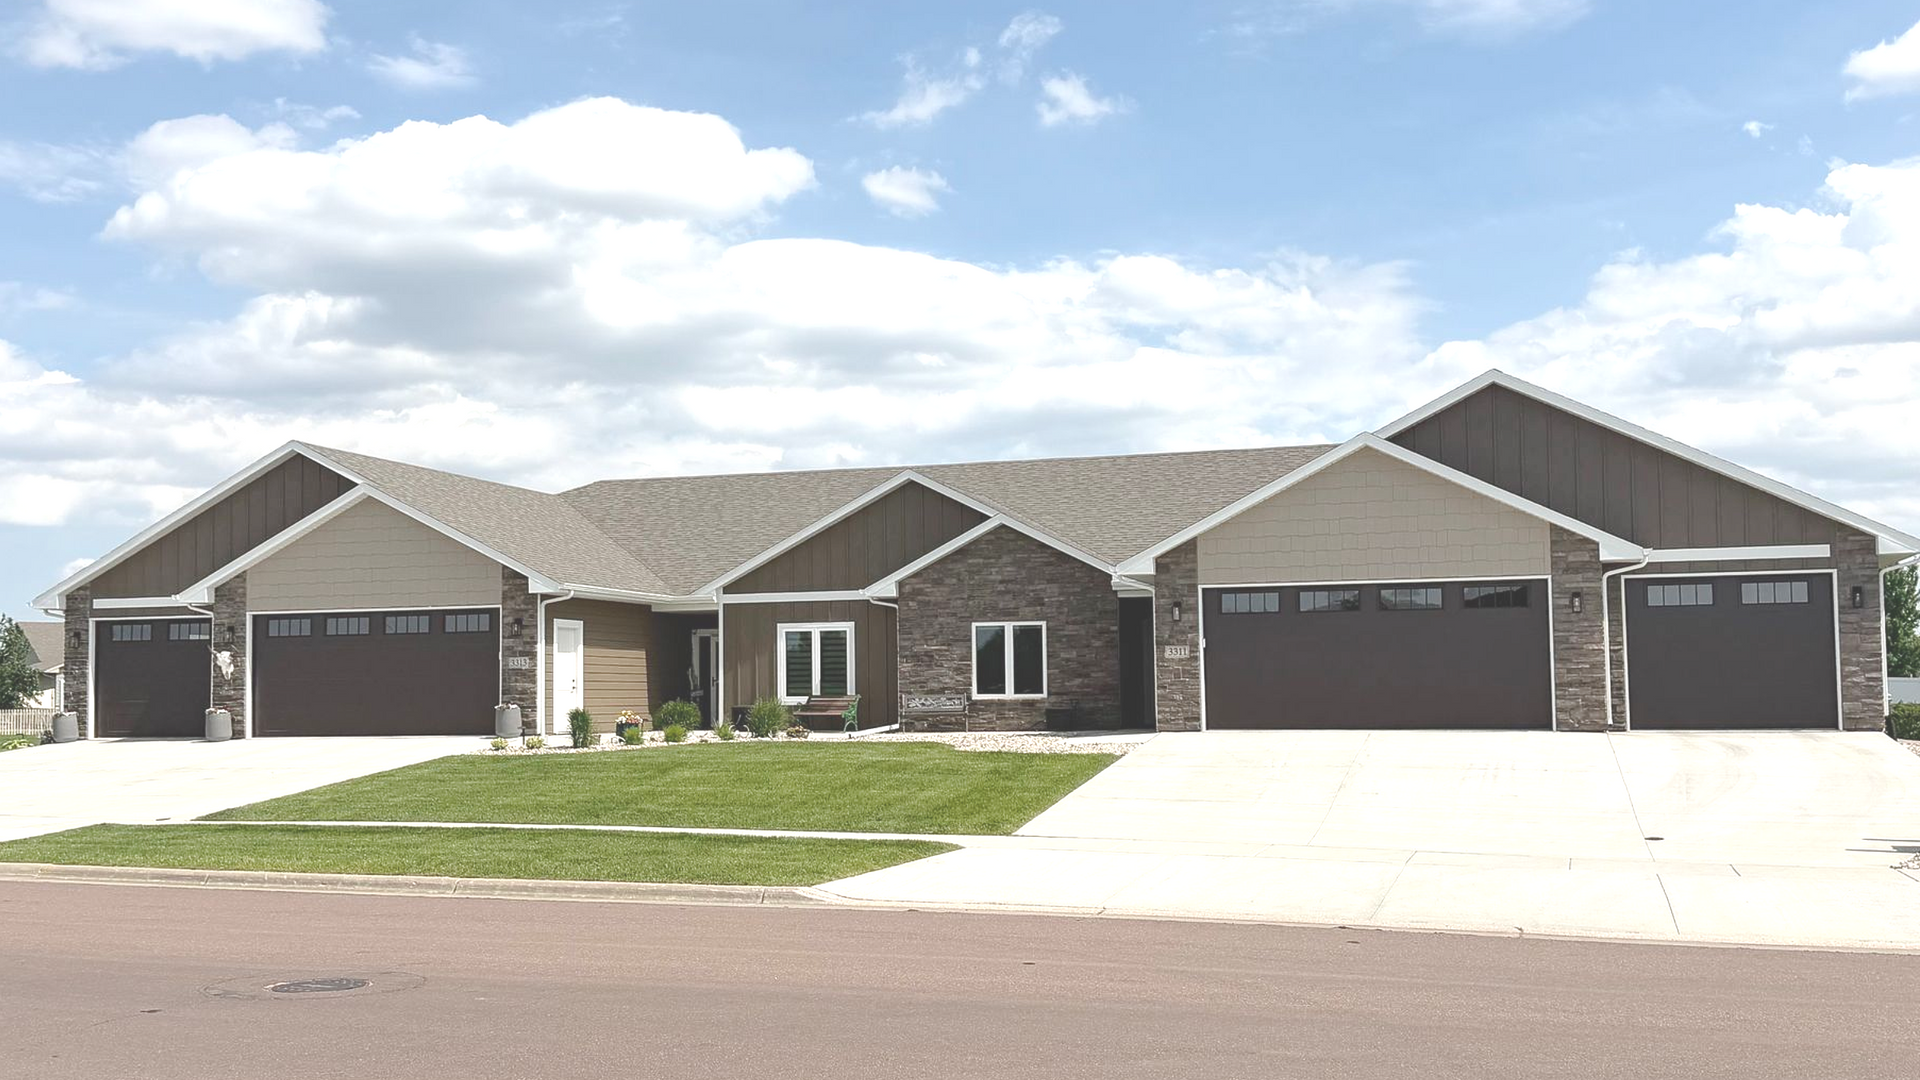
The plan follows two homes people have loved, 6312 and 6314 Maple Rock Trail. Everything is on one level, built on a slab, with no steps between the garage and the kitchen.

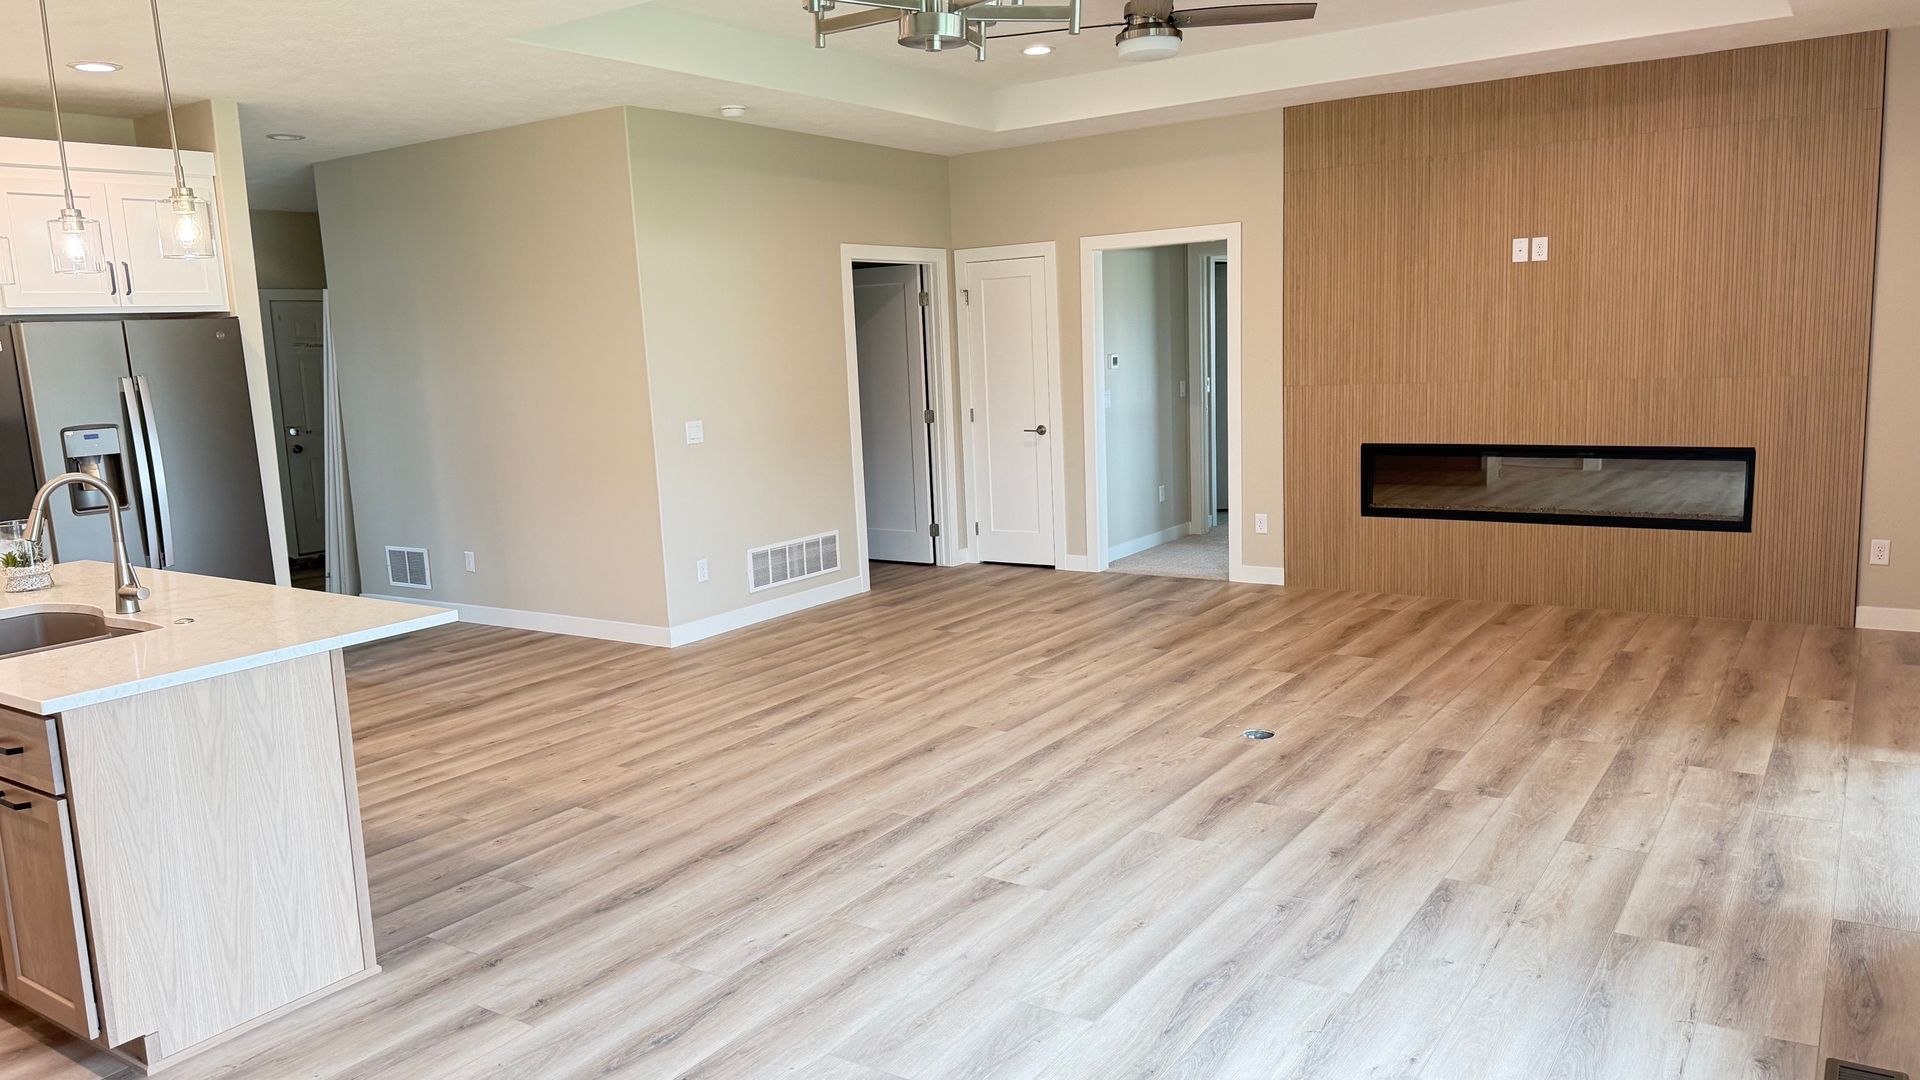
Step inside and the 9-foot ceilings open the room right up. On cold Sioux Falls evenings, the electric fireplace in the living room is where you’ll want to be.
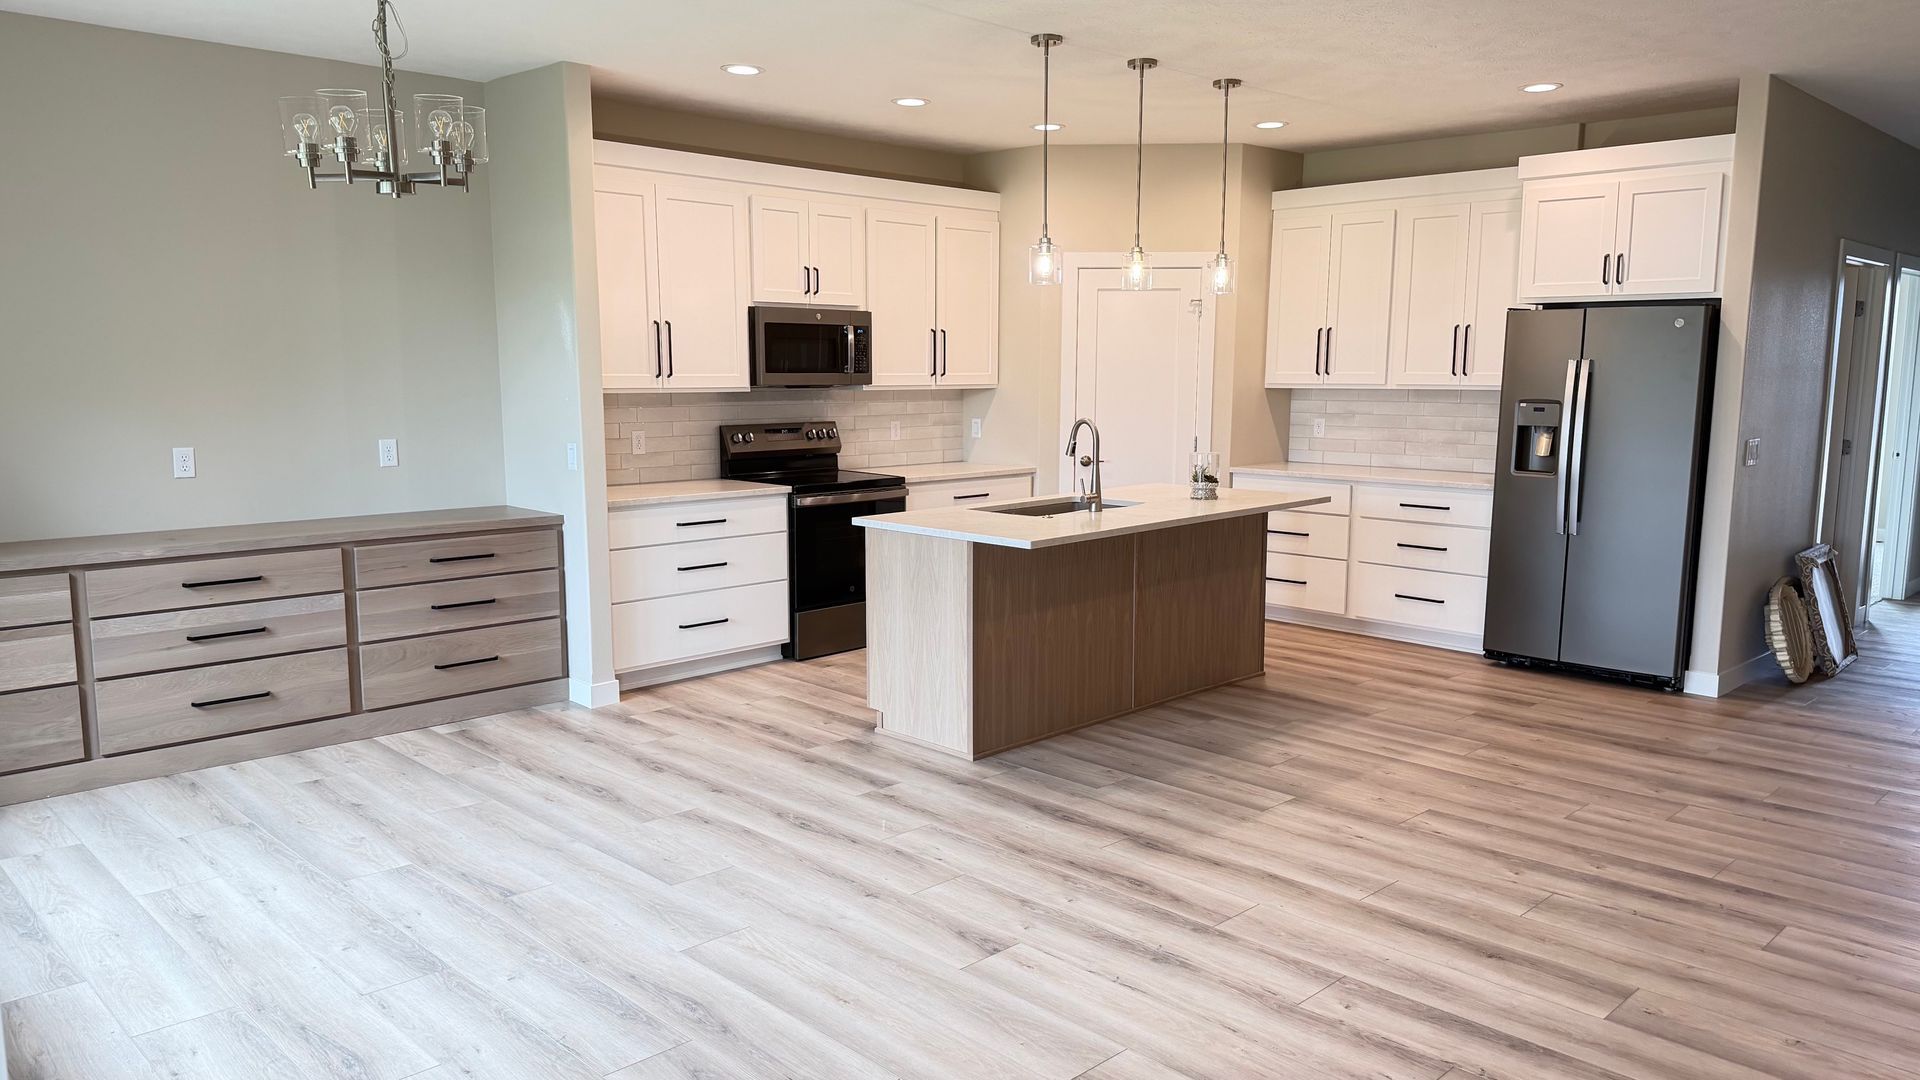
The kitchen is made for everyday cooking and holiday gatherings alike. There’s a corner pantry for stocking up, a built-in buffet for setting out the casserole dishes, and Dakota Kitchen & Bath cabinets in the finish you pick.

With three bedrooms and two baths, there’s room for visiting grandkids or a quiet office. Morning coffee belongs in the sunroom, which opens onto a 14x12 covered patio, shaded and dry whatever the weather. The primary walk-in closet doubles as a storm room for peace of mind. Out back, the 3-stall garage is roughed in for heat, so warm winter mornings in the car are an easy add

The HOA takes care of the lawn and the snow. A February trip somewhere warm doesn’t come with a driveway to worry about.
Tim Stenberg has been building homes in Sioux Falls since 1996. Every one of them started the same way this one did, on paper, with care.
If this one might fit what’s next, we’d be glad to sit down and walk through the plans with you. Give us a call at (605) 373-9900 or email info@builtbyjoshua.com.