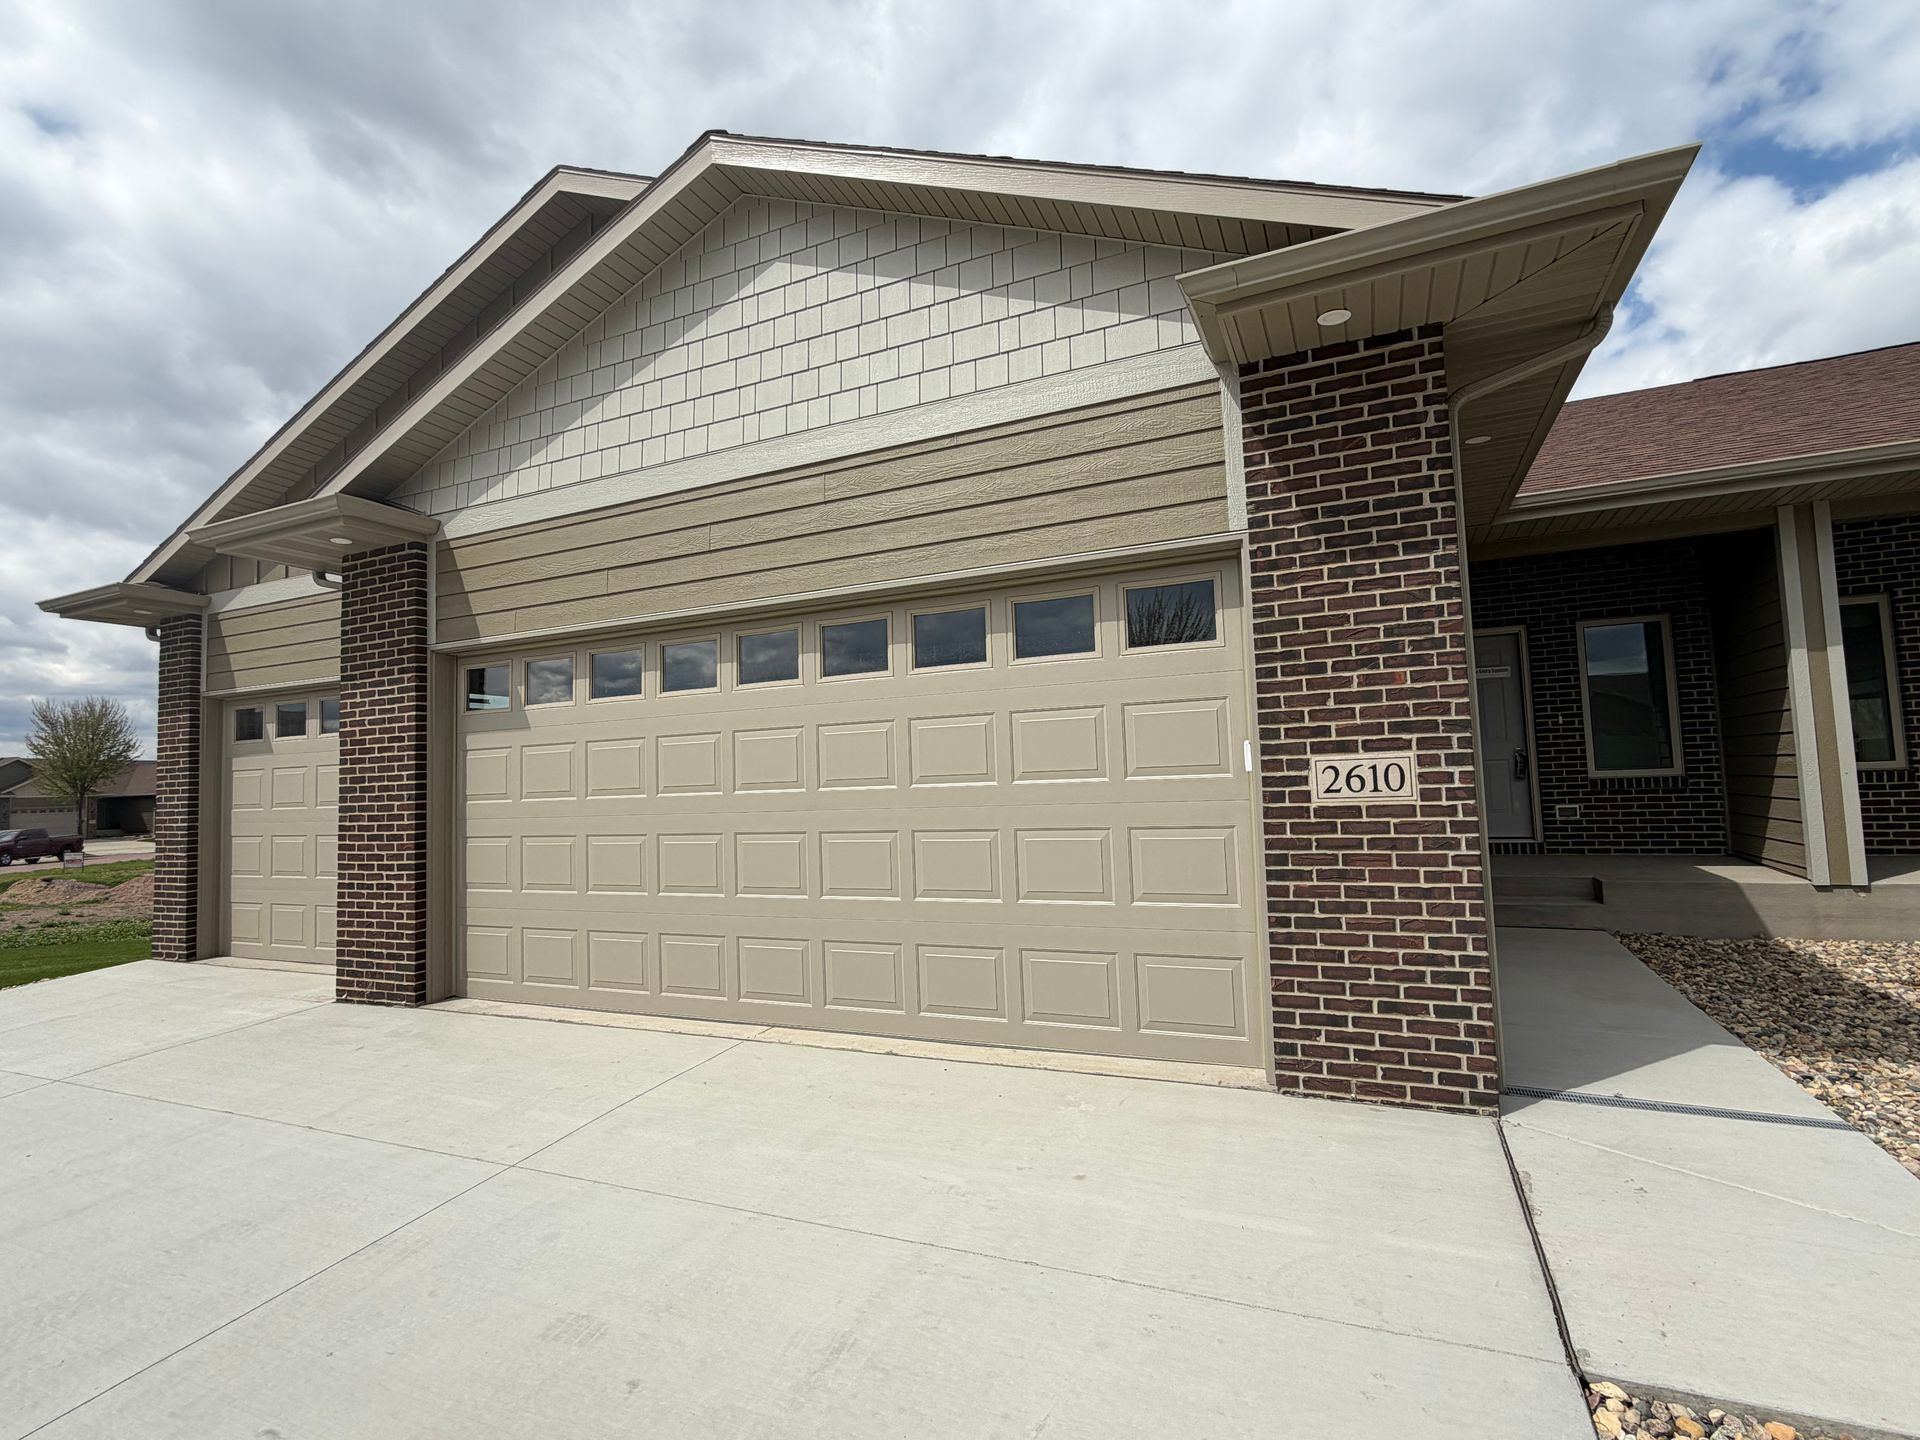
Come Take a Look Inside 2403 Joshua Circle

September 23, 2026

Easy main-level living with a fully finished lower level
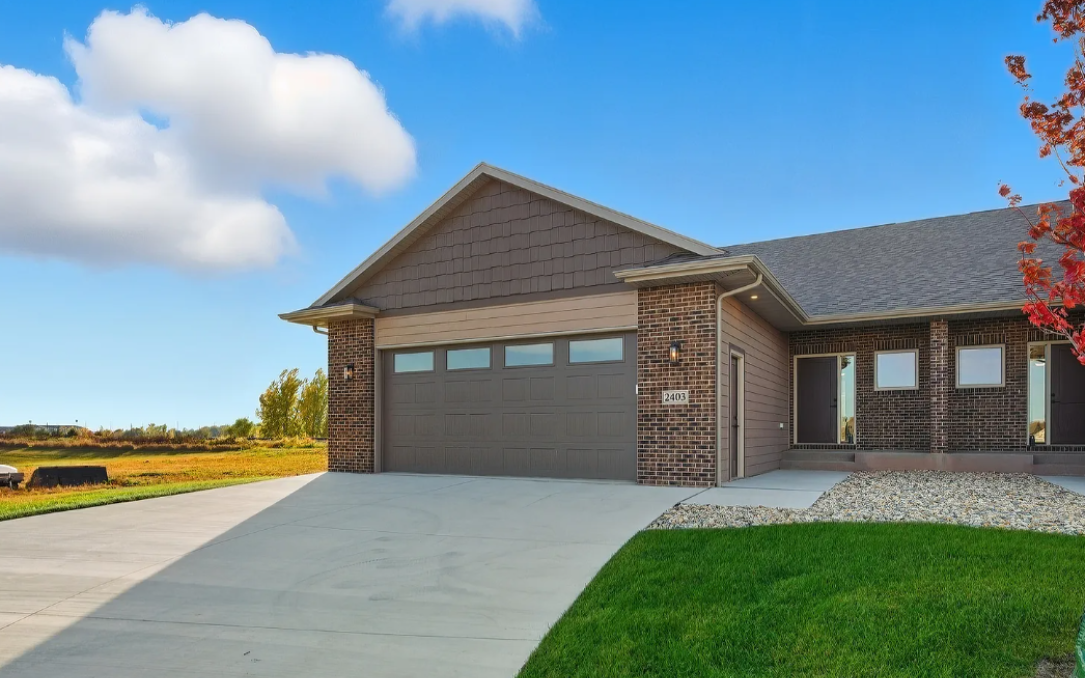
With 2,325 finished square feet across two levels, 2403 E Joshua Circle balances easy everyday living with plenty of room to spread out. The main level features an open kitchen, dining, and living area, with a four-season sunroom just beyond. Tucked away from the main living space, the primary suite includes its own bathroom, walk-in closet, and conveniently located laundry room. Downstairs, two additional bedrooms, a full bath, and a spacious family room leave plenty of flexibility for guests, hobbies, or a second place to relax.
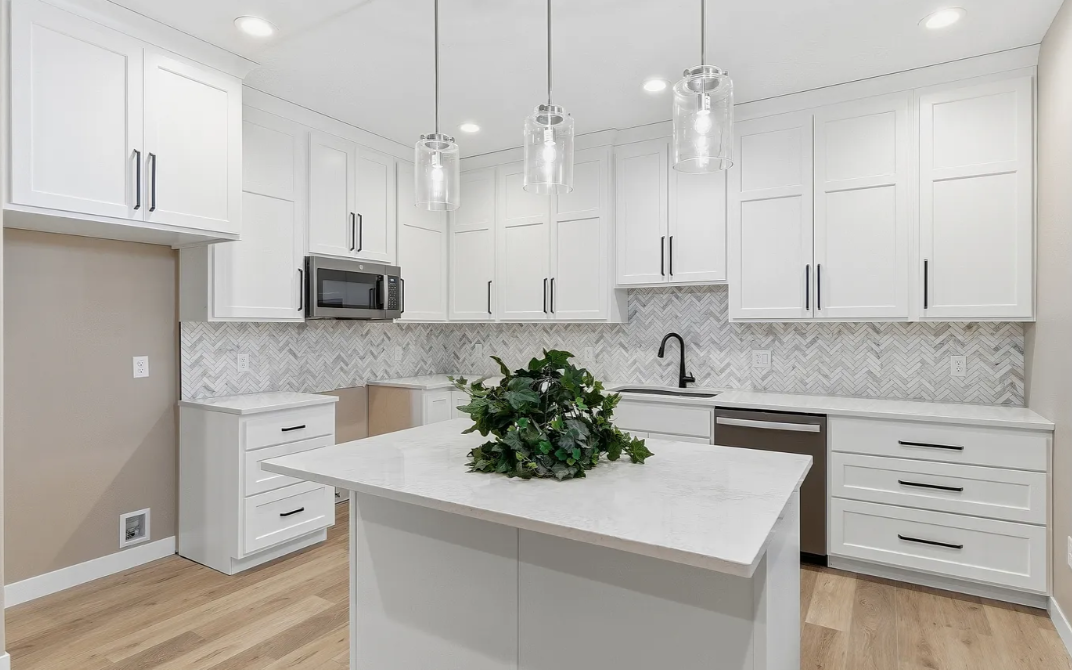
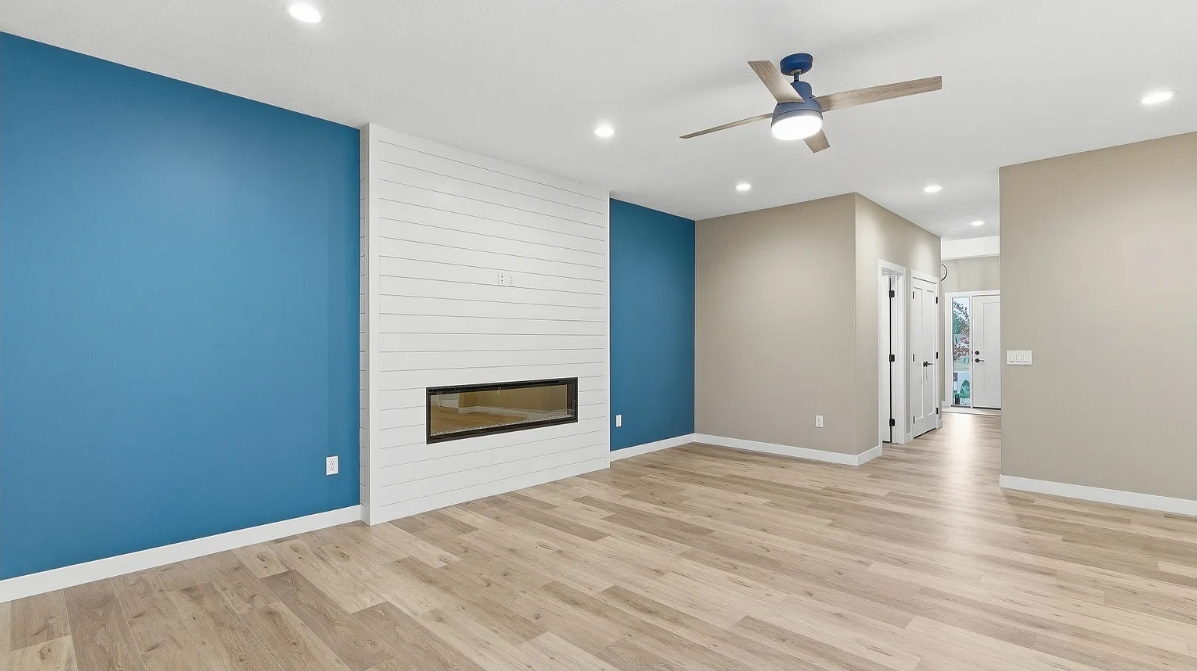
Inside, the kitchen, dining area, and living room come together in one open space beneath 9-foot ceilings. Quartz countertops add a polished finish, while cabinetry by Dakota Kitchen and Bath reaches all the way to the ceiling. A pantry adds even more storage, and the dining area easily accommodates a full-size table. From there, the room flows into the living area, where an electric fireplace adds warmth and a natural focal point.
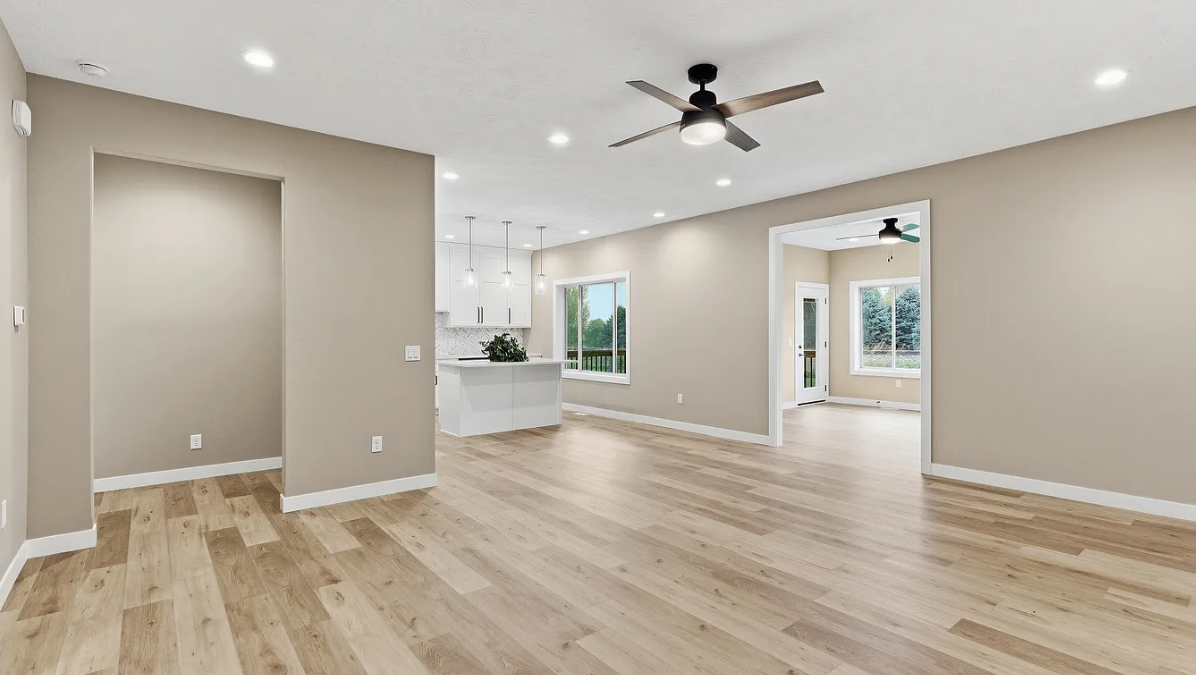
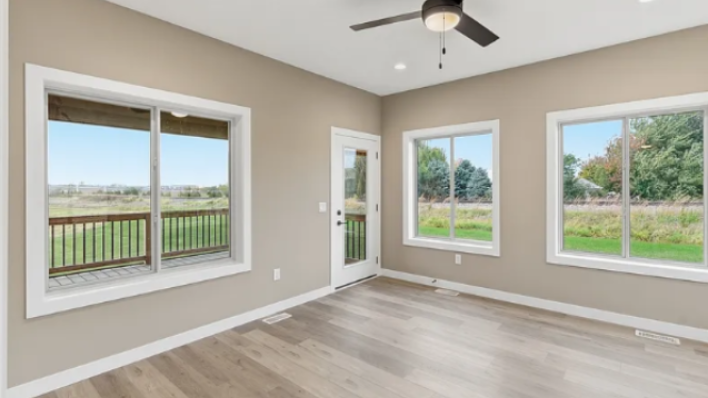
Just beyond the main living area, the four-season sunroom brings in natural light and gives you a comfortable place to enjoy it year-round. Step outside and you’re on a 14 x 12 covered, screened deck. Morning coffee in May, dinner outside in July, no mosquitoes.
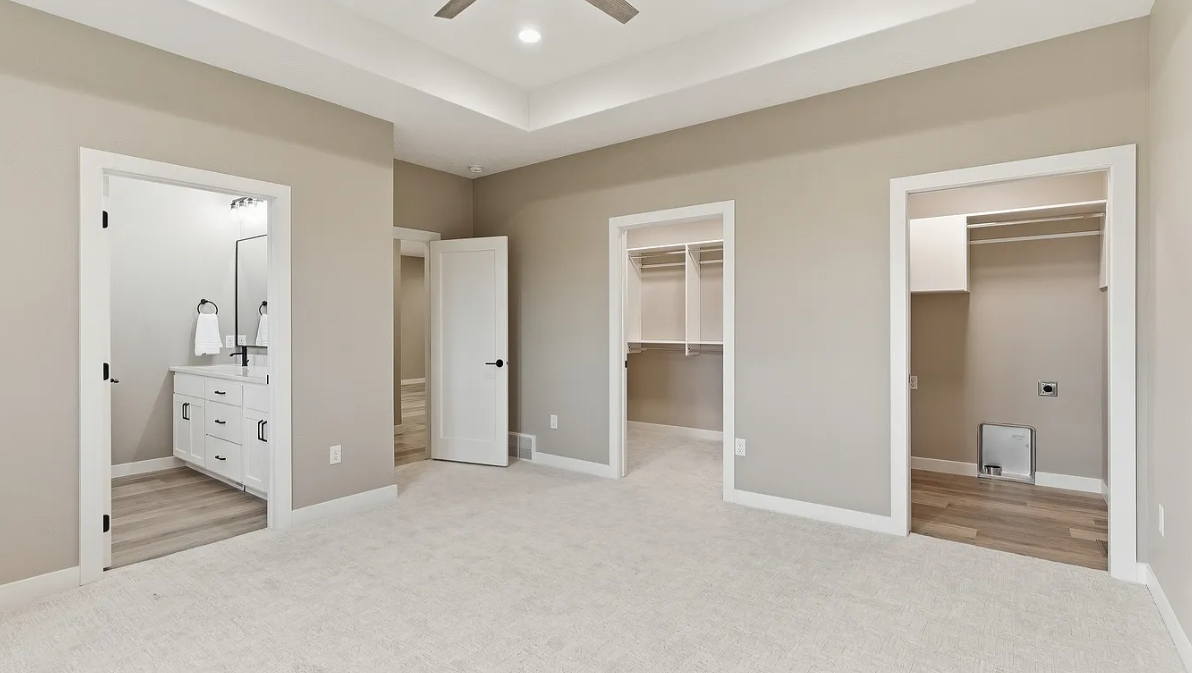
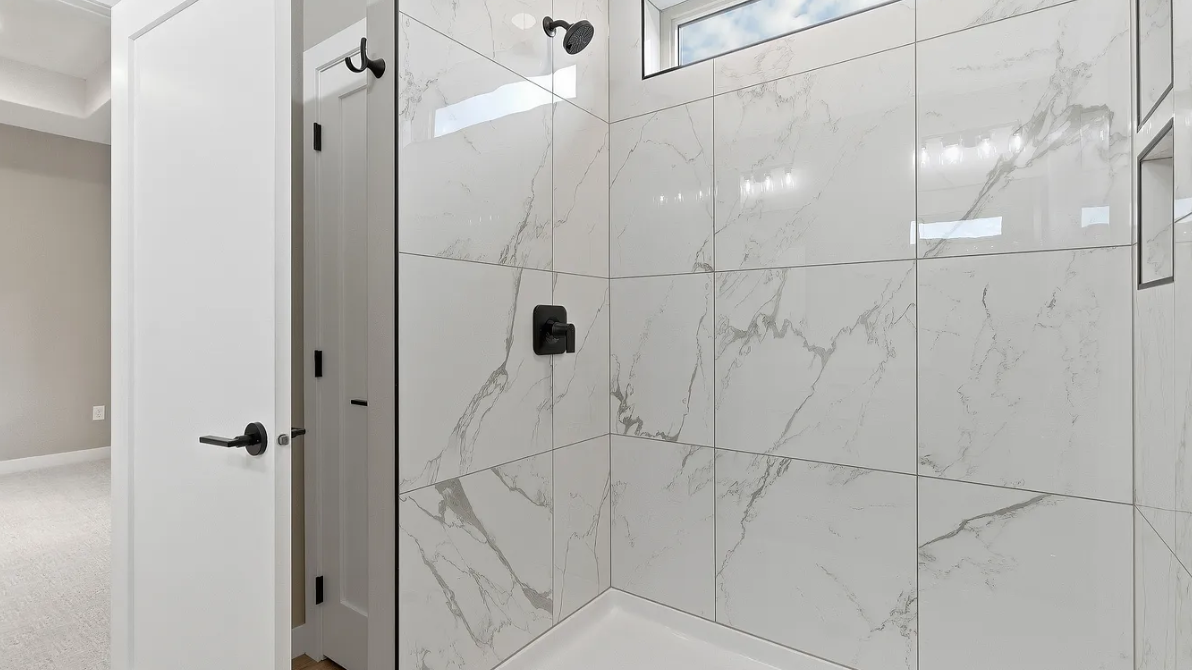
The primary suite keeps some of the home’s best conveniences close together. A trayed ceiling adds dimension to the bedroom, while a walk-in closet provides plenty of storage. The bathroom is finished with a tiled shower and double vanity, and the laundry room is right off the suite. No carrying baskets across the house or up and down the stairs.
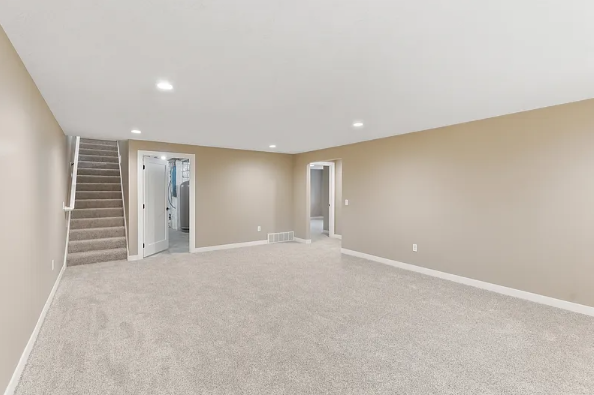
Downstairs, the finished lower level opens into a spacious family room, with two additional bedrooms and a full bathroom nearby. It gives family or overnight guests their own space, with enough flexibility for an office, hobbies, or simply another place to relax.
The two-stall garage comes with practical extras, including water, a floor drain, pull-down access to storage above, and rough-ins for a future heater.

Outside, much of the maintenance is already handled. The HOA is $165 a month, paid quarterly, and covers mowing, snow removal, garbage, lawn fertilizing, and the fall sprinkler blowout.


3 bedrooms. 2.5 baths. 2,325 finished square feet. Priced at $499,900.


Built by Joshua Homes, a Sioux Falls builder since 1996, 2403 E Joshua Circle is located in southeast Sioux Falls in the Whisper Ridge neighborhood.


Interested in a walk-through? Give Tim a call at 605-359-9905 or send us an email: info@builtbyjoshua.com
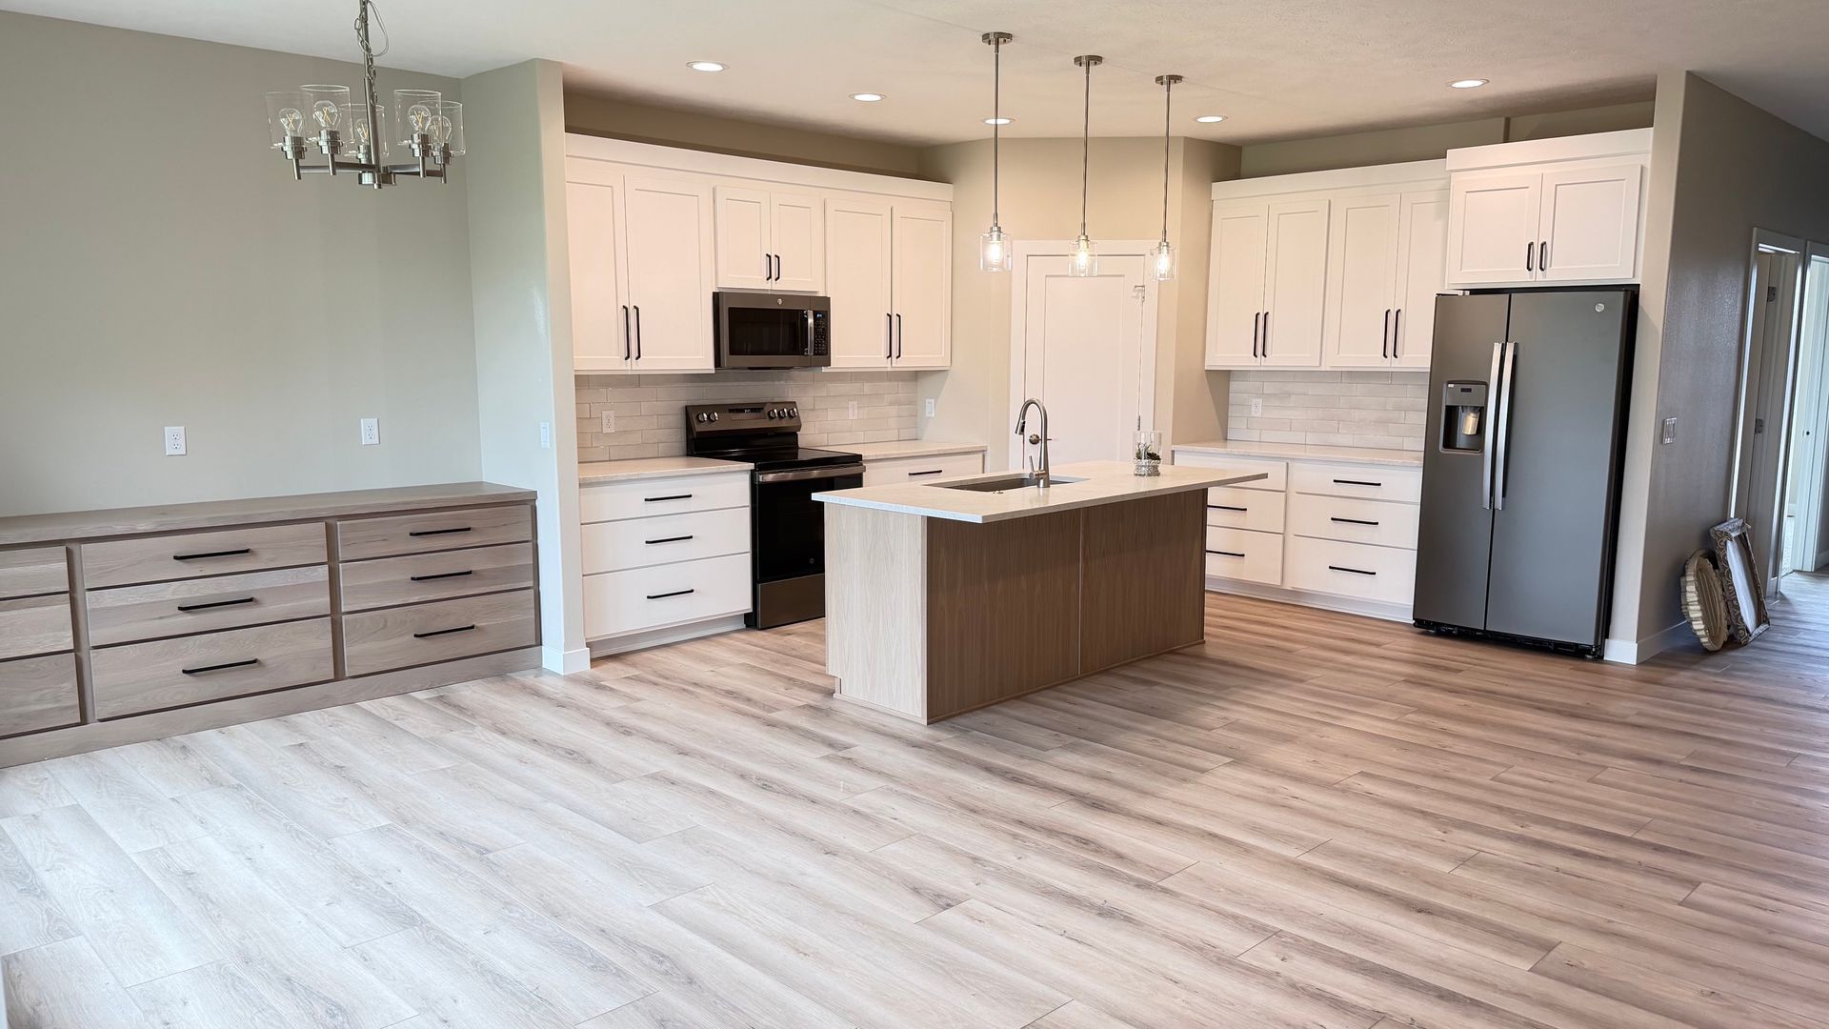
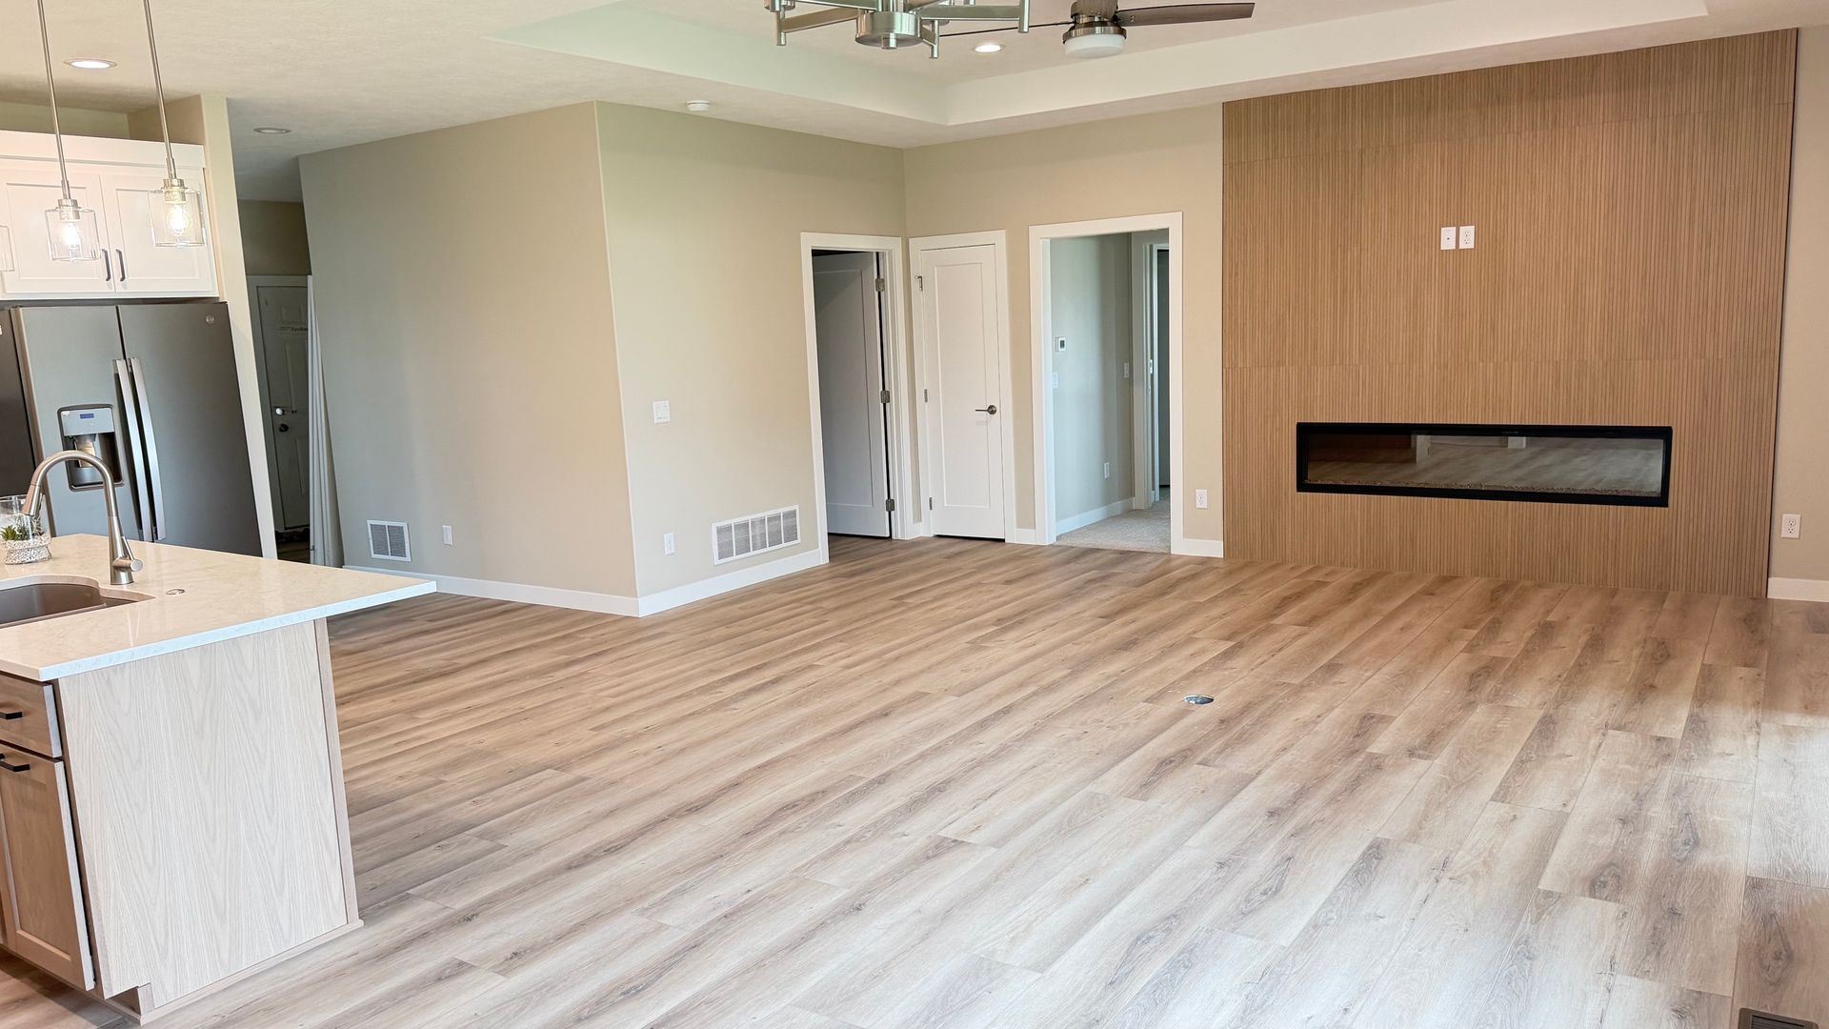
open-kitchen-dining-layout-twin-home-3306-prairie-wind-sioux-falls-joshua-homes
By Josh • August 31, 2026
A slab-on-grade twin home in southeast Sioux Falls with zero-step entry, ADA-wide doorways, & an HOA that covers mowing, snow, & more. Retirement living done right
FO-level slab-on-grade twin home interior main living area.
By Josh • June 11, 2026
Discover why one-level, slab-on-grade twin homes in Sioux Falls are the smart choice for comfort, safety, and easy living
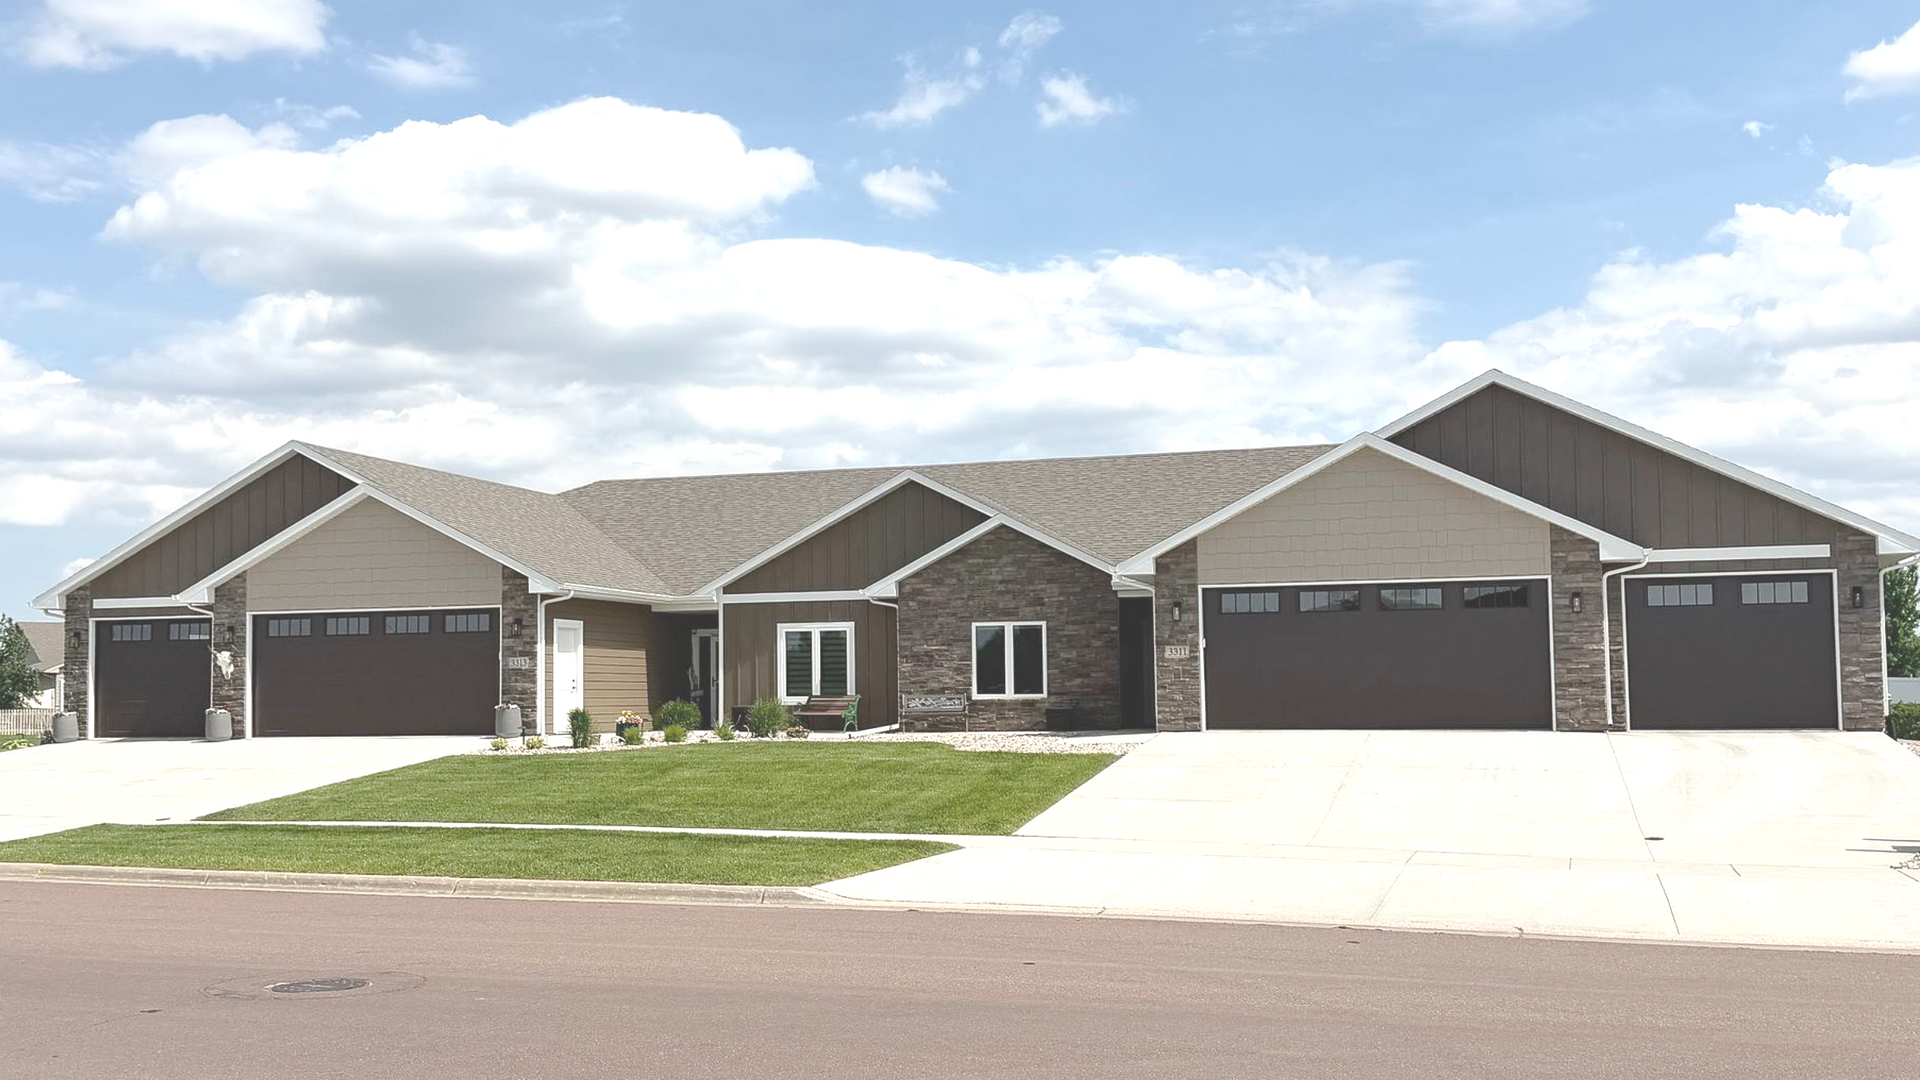
Ranch style twin home community in Sioux Falls SD built by Joshua Homes
By Josh • June 4, 2026
Discover why a twin home in Sioux Falls is the smart choice for low-maintenance living, financial value, and the freedom to finally enjoy retirement.
May 11, 2026
A Closer Look at Our 2025 Parade of Homes Feature Home
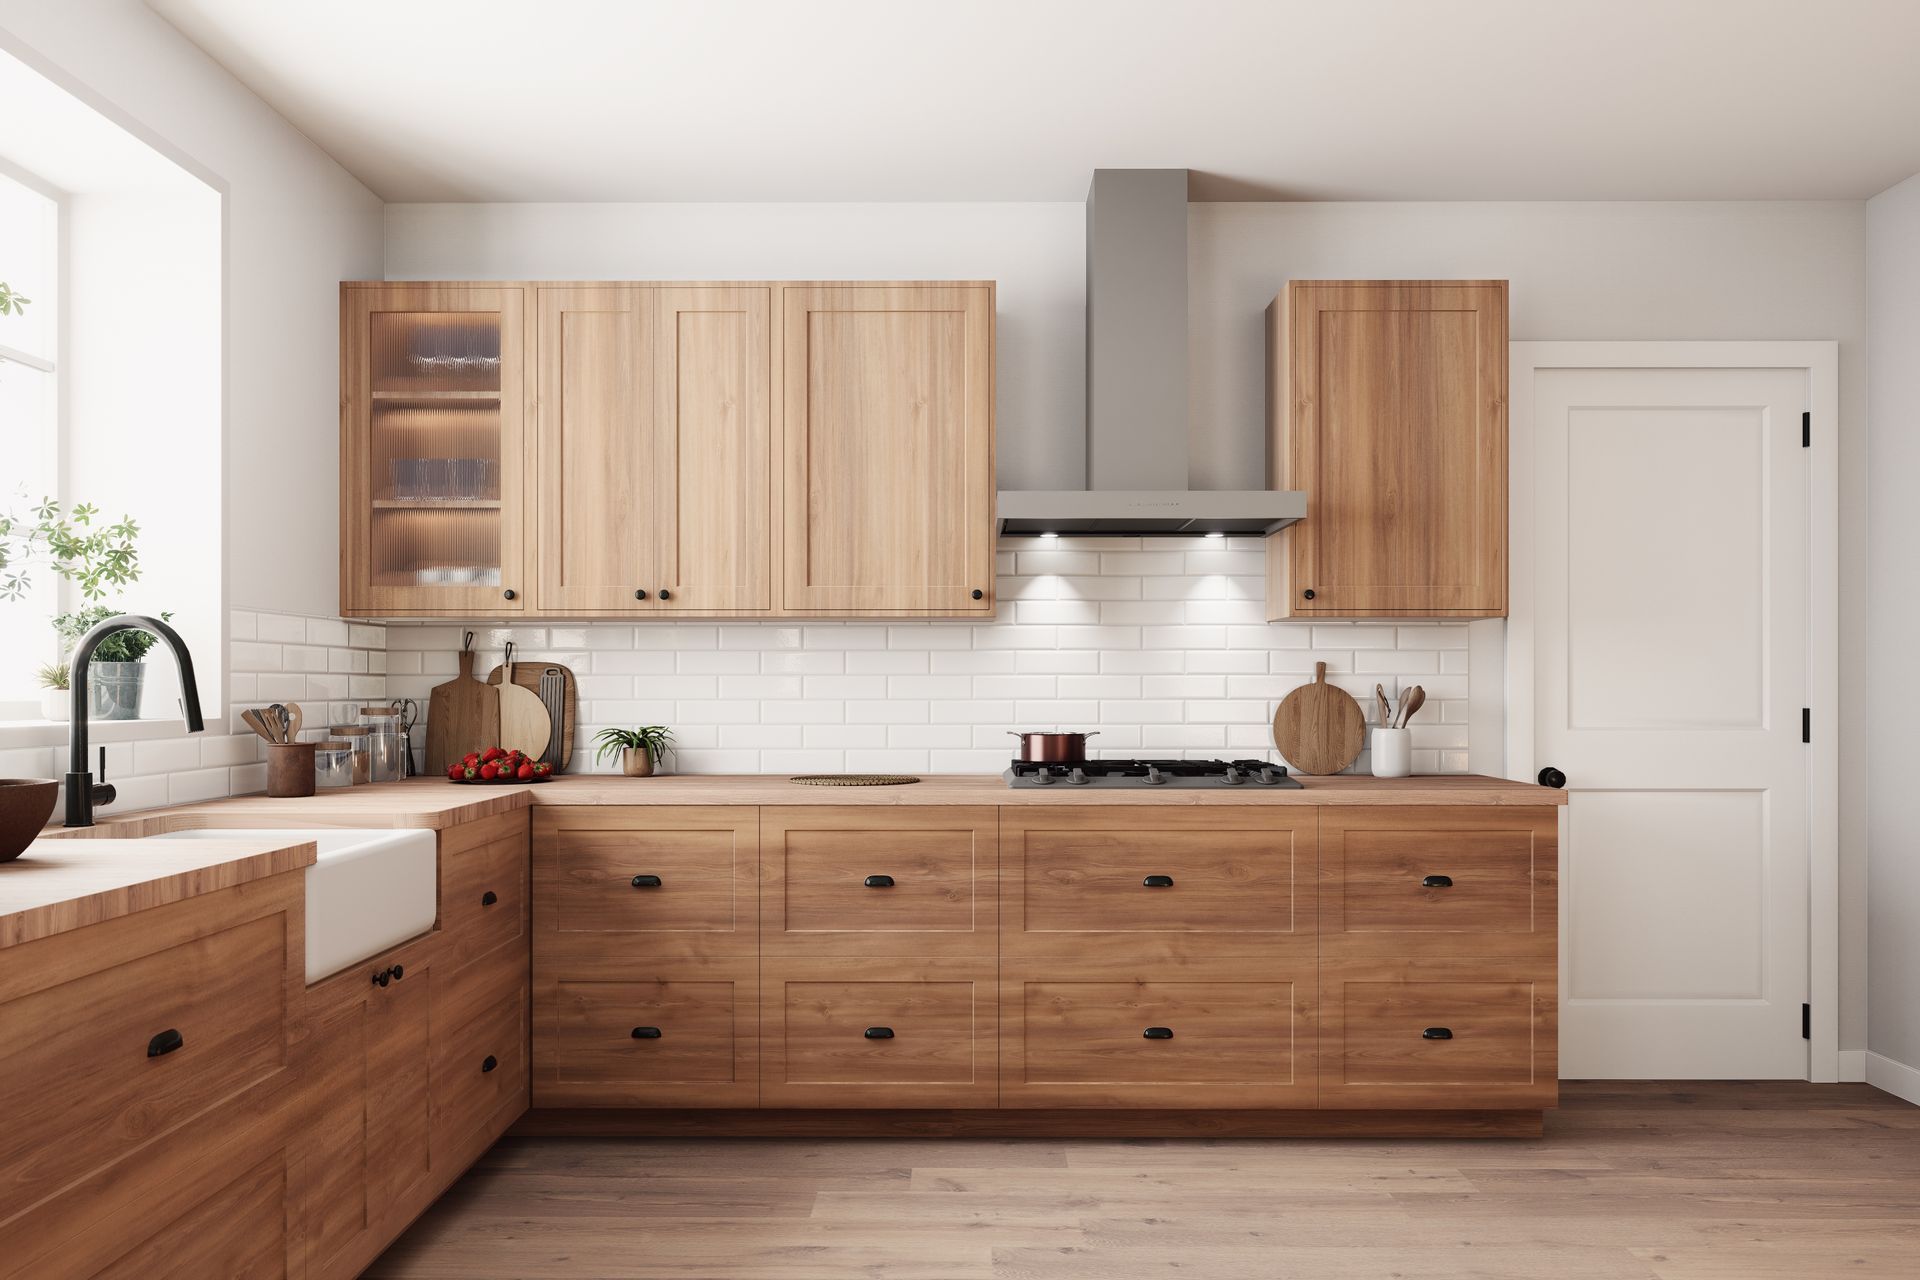
Modern kitchen with light wood cabinets.
By Joshua Homes • March 14, 2025
Spring isn’t just about warmer days and blooming flowers—it’s a time of transition. And for those who are moving into a new chapter of life, it’s the perfect season to rethink what “home” really means. Maybe the kids are grown, and it’s time to create a space that’s truly yours. Or maybe you’re ready for a home that blends luxury with ease—where every detail is designed for both beauty and practicality. In Sioux Falls, custom homebuilding is evolving. Homeowners are looking beyond trends and focusing on timeless elegance, smart design, and the little luxuries that make everyday living better. If that sounds like you, here’s what’s shaping high-end homes in 2025. 1. One-Level Living That Feels Expansive A well-designed home should feel effortless, and nothing does that better than a layout with everything you need on one floor. Wide, open spaces, seamless transitions between rooms, and soaring ceilings create an airy, sophisticated atmosphere. Picture a kitchen that flows into the living room, bathed in natural light from floor-to-ceiling windows—no awkward hallways or unused corners, just pure functionality wrapped in style. 2. Warm, Earthy Tones with Bold Personality Forget the cool grays of the past decade. This year, interiors are embracing rich, earthy hues—think warm taupe, deep olive, and the kind of sunbaked terracotta you’d see on a Tuscan villa. But it’s not just about neutrals. People are weaving in personality with bold florals, moody accent walls, and playful tile patterns. It’s about striking the balance between grounded and vibrant, classic and fresh. 3. Luxe Materials That Do the Work for You If there’s one thing that defines this stage of life, it’s the desire for quality over quantity. Homeowners are choosing high-end finishes that aren’t just beautiful but also built to last. Engineered quartz countertops that mimic marble without the upkeep, wide-plank hardwood floors with a timeless patina, and artisanal light fixtures that double as statement pieces—these are the details that make a house feel luxurious without the high maintenance. 4. Smart Home Features That Just Make Sense Technology in high-end homes isn’t about having the latest gadgets—it’s about making life simpler. Automated lighting that adjusts throughout the day, voice-controlled climate settings, security systems that offer peace of mind, and hidden built-in speakers that bring music to every corner of the house. A true luxury home in 2025 isn’t just stylish—it’s intuitive. 5. Outdoor Spaces That Feel Like a Getaway Spring in Sioux Falls means spending more time outdoors, and home design is reflecting that shift. Patios are turning into fully realized living spaces with plush seating, built-in fire pits, and outdoor kitchens designed for entertaining. Landscaping is becoming more intentional, with native plants and natural stone pathways that require less upkeep but add a refined touch. It’s about creating a space where a morning cup of coffee in the fresh air feels like a daily retreat. 6. Right-Sized Bigger isn’t always better. Homeowners are opting for homes that are designed to fit their lifestyle—no unnecessary rooms, no wasted space. Instead, it’s about maximizing every inch. Think cozy reading nooks, a dedicated space for hobbies, and built-in storage that keeps everything in its place. The focus is on living well, not just living large. The Bottom Line Spring is a season of renewal, and for those stepping into this next phase of homeownership, it’s the perfect time to create a space that truly reflects who you are now. In Sioux Falls, custom homes are evolving into refined, high-functioning retreats—places where style, comfort, and smart design come together effortlessly. Thinking about making a change? Built by Joshua specializes in creating homes designed for this moment in life. Let’s talk about what your next chapter could look like.
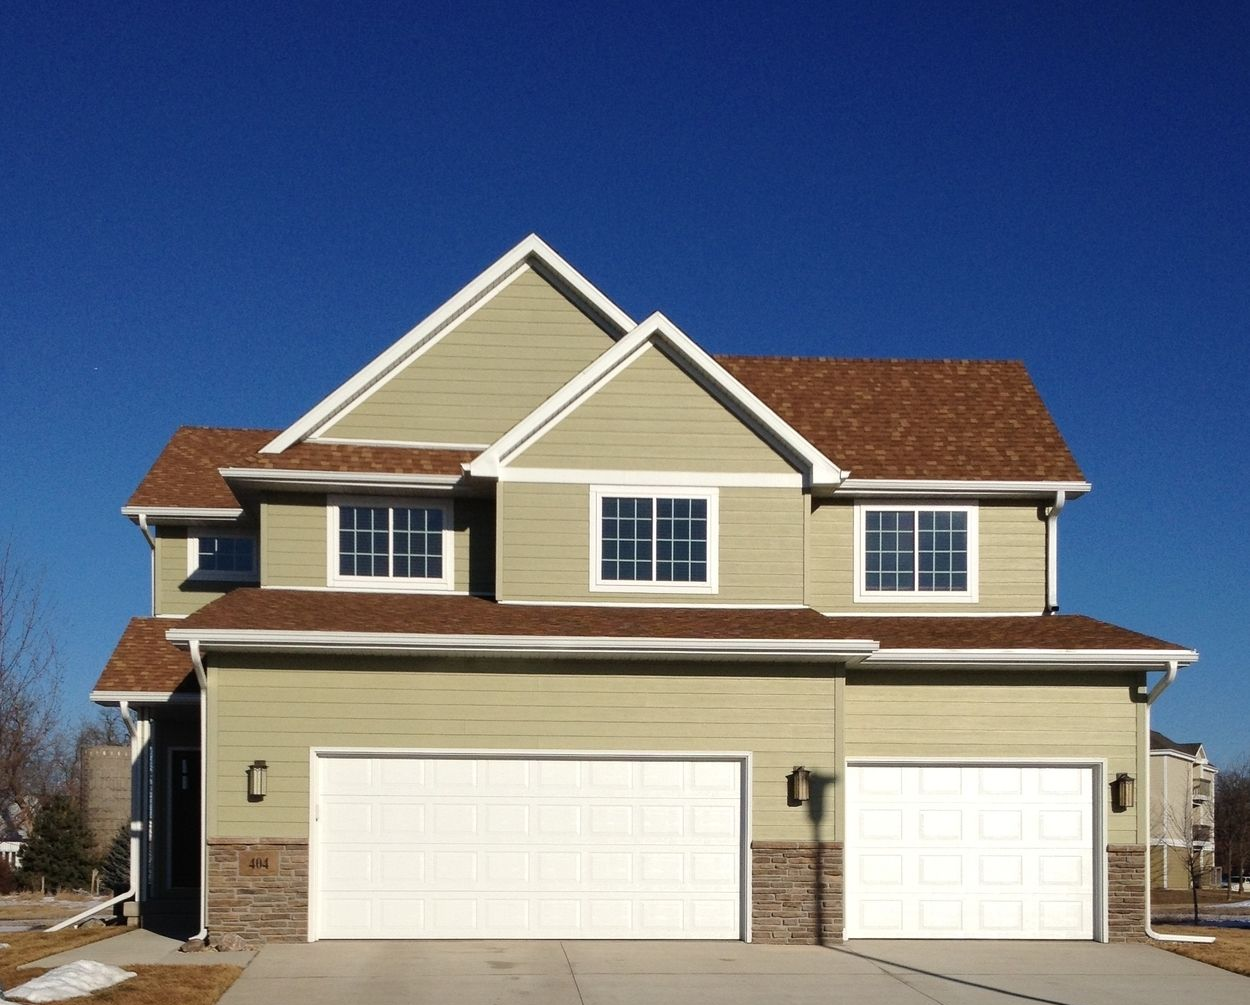
Clear lake Iowa home
By Joshua Homes • February 20, 2025
For nearly three decades, Joshua Homes has established itself as the premier builder of twin homes across a four-state area. Renowned for their innovative designs and commitment to quality, Joshua Homes has become synonymous with advanced construction techniques and customer satisfaction. Recently, the Keep it Local Business Development Director Audrey Kruse had the opportunity to sit down with Tim, the President of Joshua Homes, to discuss the factors behind their success and the growing popularity of twin homes in Sioux Falls. Why Do You Think Twin Homes Have Been So Popular in Sioux Falls? Tim attributes the popularity of twin homes in Sioux Falls to their high quality and the convenience they offer. "Our twin homes are designed for easy living," he explains. "With no need to worry about mowing the lawn or shoveling snow, residents can simply enjoy their homes without the hassle of maintenance. It's all about providing a lifestyle that allows people to just go and live their lives without the usual homeowner burdens." You Seem to Build in Areas That Have Very Little Traffic. Why is That? Tim elaborates on their strategic choice of locations, emphasizing the importance of peace and safety for their residents. "We carefully select areas with minimal traffic to ensure a quiet and secure environment. Our goal is to create communities where families can feel safe and enjoy a tranquil living experience. By building in less congested areas, we also contribute to a more relaxed and pleasant neighborhood atmosphere." It Seems That People Can Save Money on Twin Homes. Why is This? When asked about the cost savings associated with twin homes, Tim highlights the efficiency of their designs. "Twin homes are inherently more cost-effective due to shared walls, which reduce construction and heating costs. Additionally, our streamlined building processes and bulk purchasing of materials allow us to pass on savings to our customers. This makes twin homes an attractive option for those looking to maximize their investment without compromising on quality." You Are One of the First Members of Keep It Local. Why Did You Join This Movement? Tim's commitment to the Keep It Local movement stems from his belief in supporting the community. "I joined Keep It Local because I believe in using local resources and working with good people. It's not just about building homes; it's about building relationships and supporting the local economy. Being part of this movement has also been a great referral source, helping us connect with like-minded individuals and businesses." What Future Developments Can We Expect From Joshua Homes? Tim shares his vision for the future, stating, "We are constantly innovating and looking for ways to improve our homes. In the coming years, we plan to incorporate more sustainable building practices and smart home technologies to enhance the living experience for our residents. Our focus will always be on quality and customer satisfaction." How Does Joshua Homes Ensure Customer Satisfaction? Tim emphasizes their customer-centric approach, saying, "We prioritize open communication and transparency throughout the building process. Our team is dedicated to understanding and meeting the unique needs of each client. By providing exceptional service and attention to detail, we ensure that our customers are happy with their homes and the overall experience." Joshua Homes continues to lead the way in twin home construction, setting the standard for quality and innovation in the industry. With a strong commitment to the community and a focus on customer satisfaction, they are poised for continued success in the years to come.