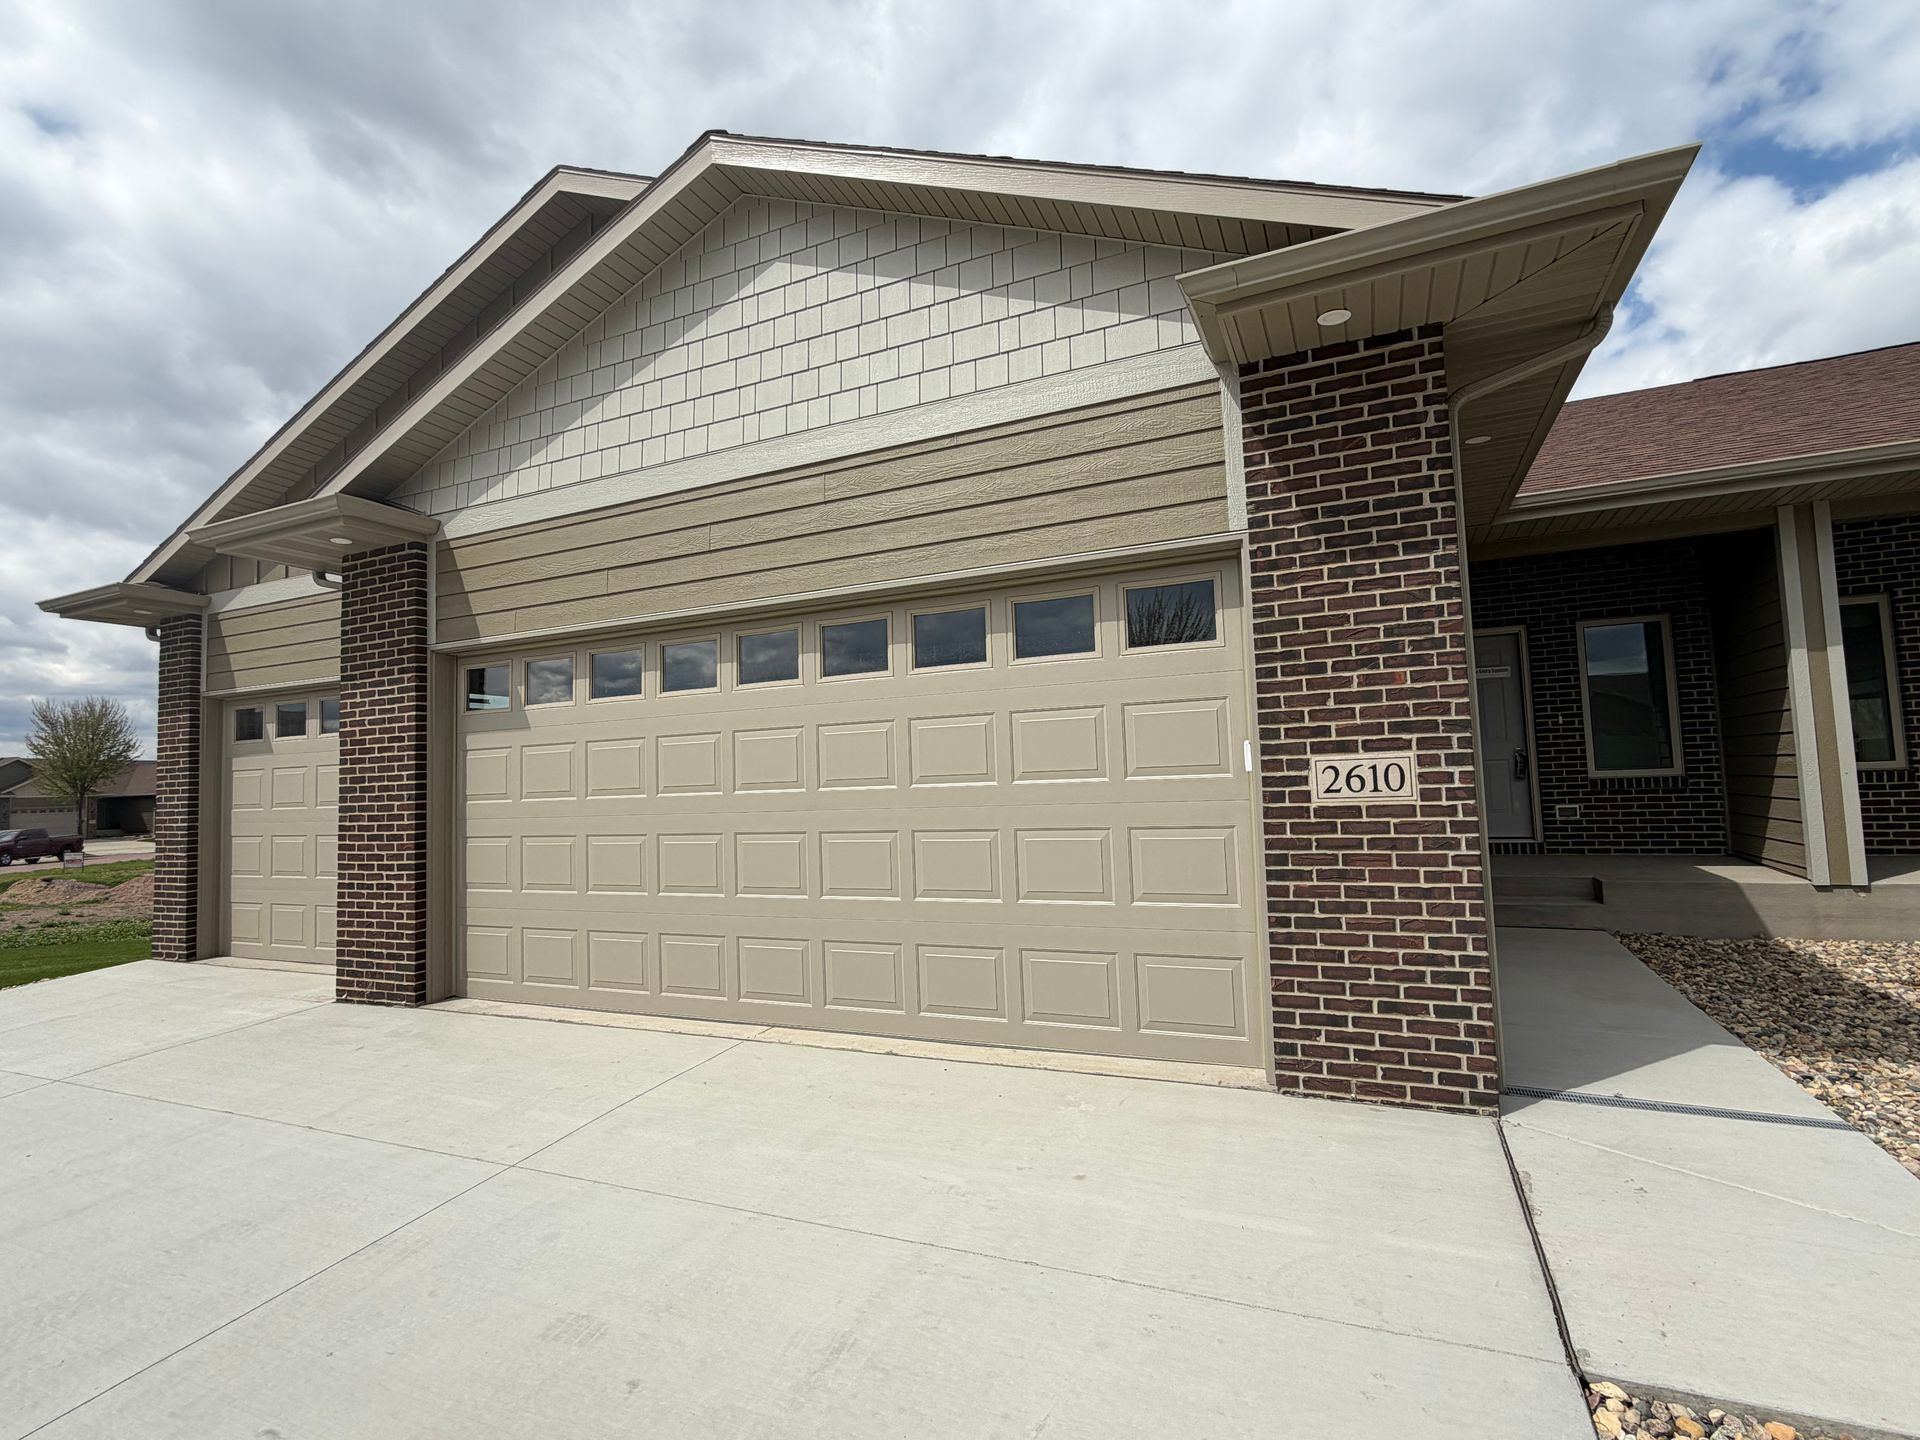
No Snow, No Mow, No Steps: Life at 3306 E Prairie Wind Street
Inside a Sioux Falls twin home designed for the life ahead.
There's a moment a lot of people reach without planning for it. Maybe it's carrying laundry up the stairs and pausing halfway. Maybe it's looking out at a yard that used to feel like a project and now feels like a chore. The house hasn't changed. Life has, a little, and that's fine. It just means the next home should fit the life ahead, not the one behind.
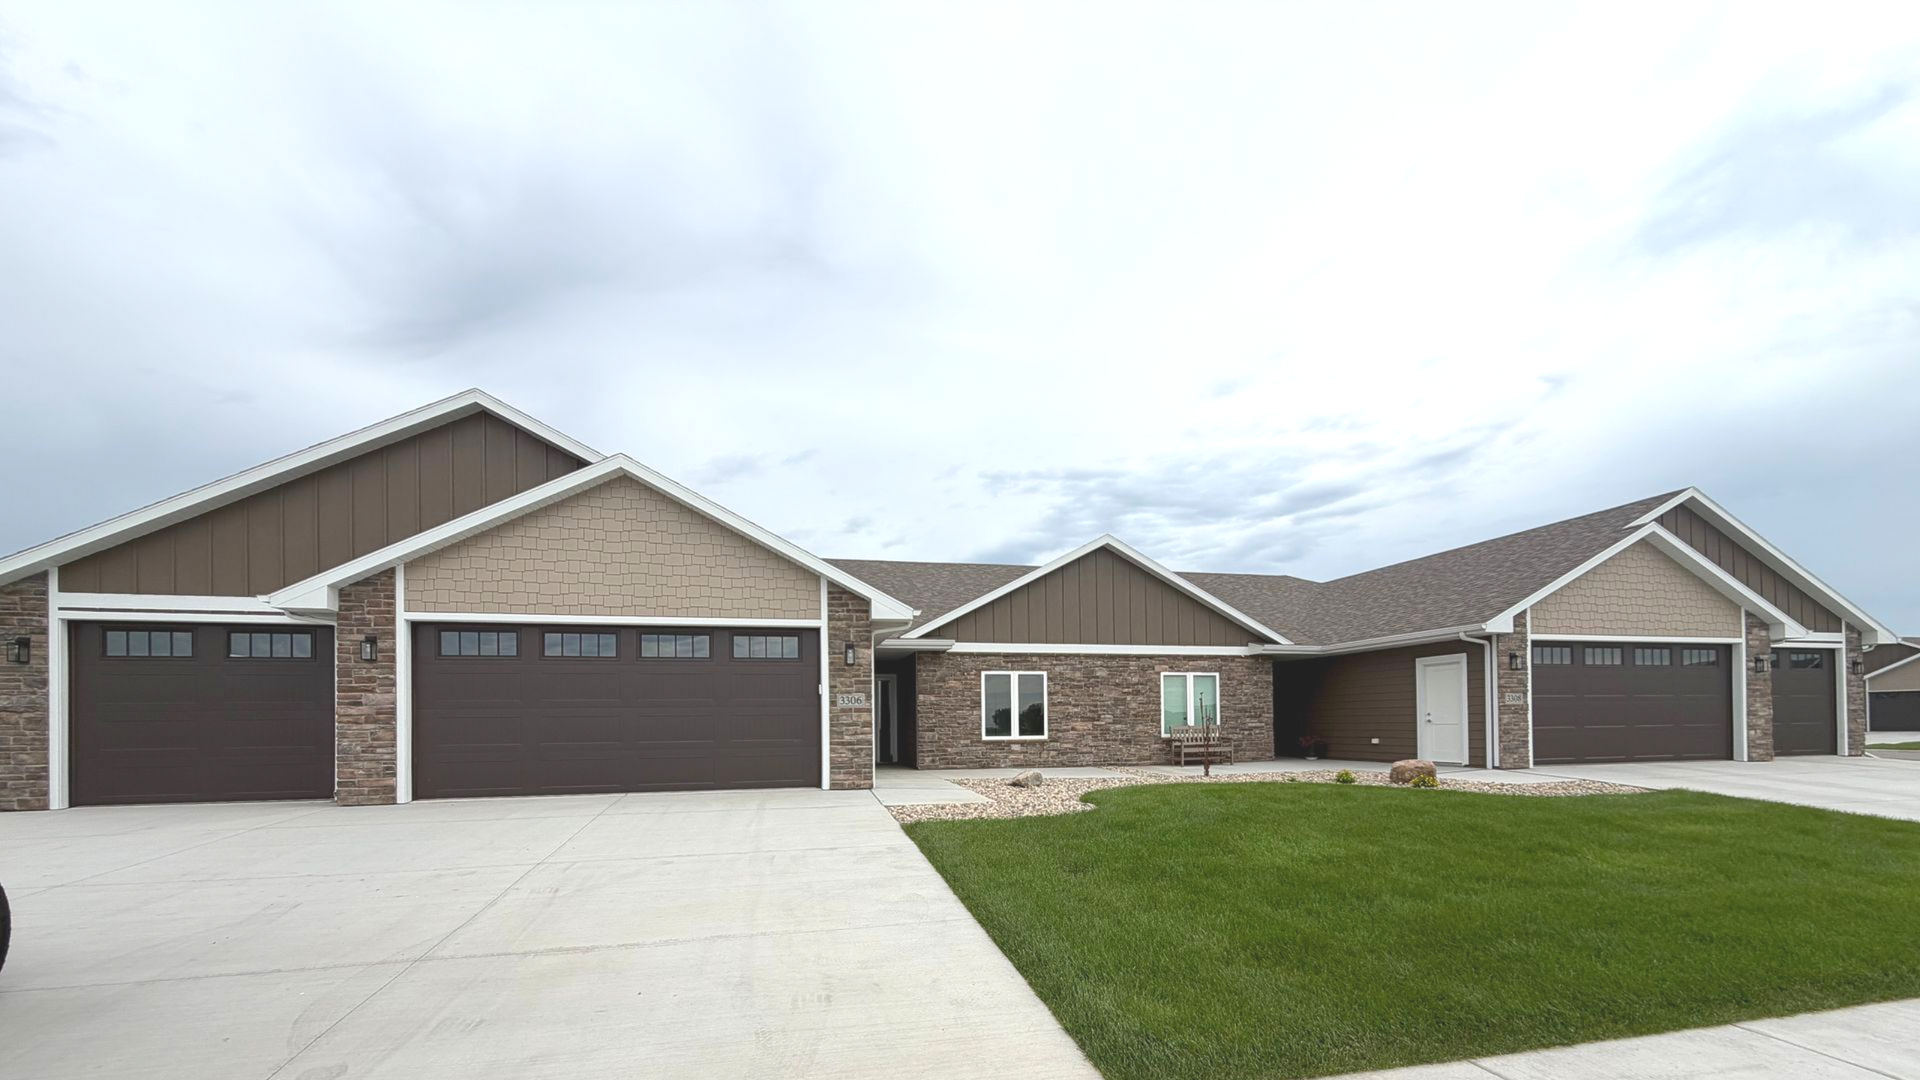
The twin home at 3306 E Prairie Wind Street in southeast Sioux Falls was designed around that reality.
Most people would rather stay put. In AARP's 2024 national survey, 75 percent of adults 50 and older said they want to remain in their own home as they age. The catch is that the home many of us live in now was never designed to age alongside us. Stairs are part of that. Falls are the leading cause of injury and injury death for adults 65 and older, and more than one in four fall each year, according to the CDC. A single step at the front door is easy to overlook, right up until it isn't.
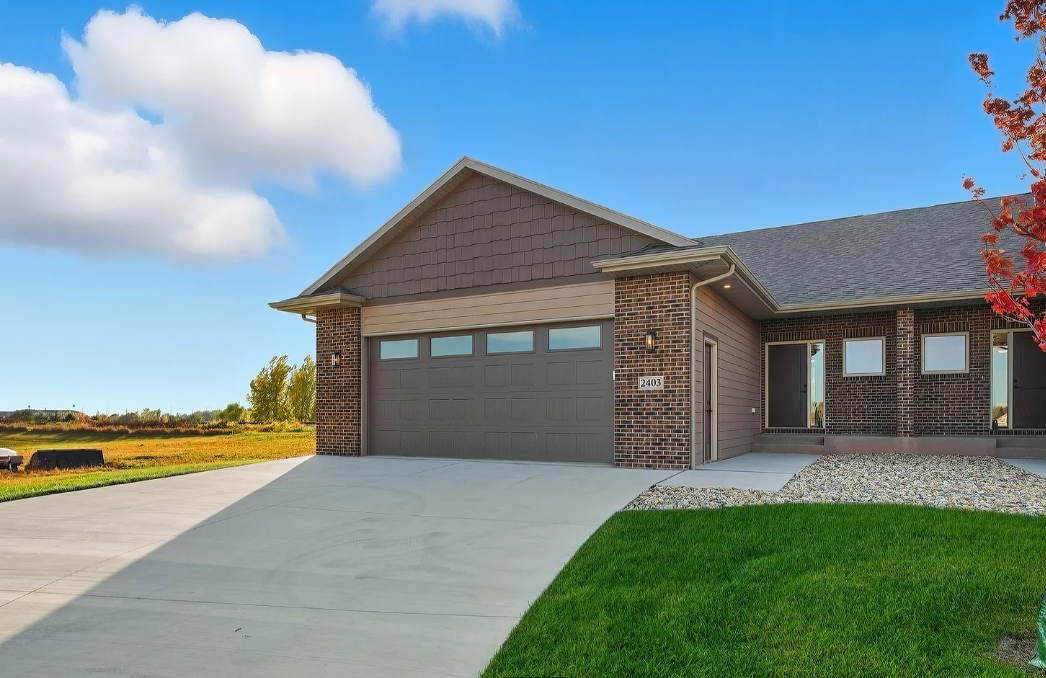
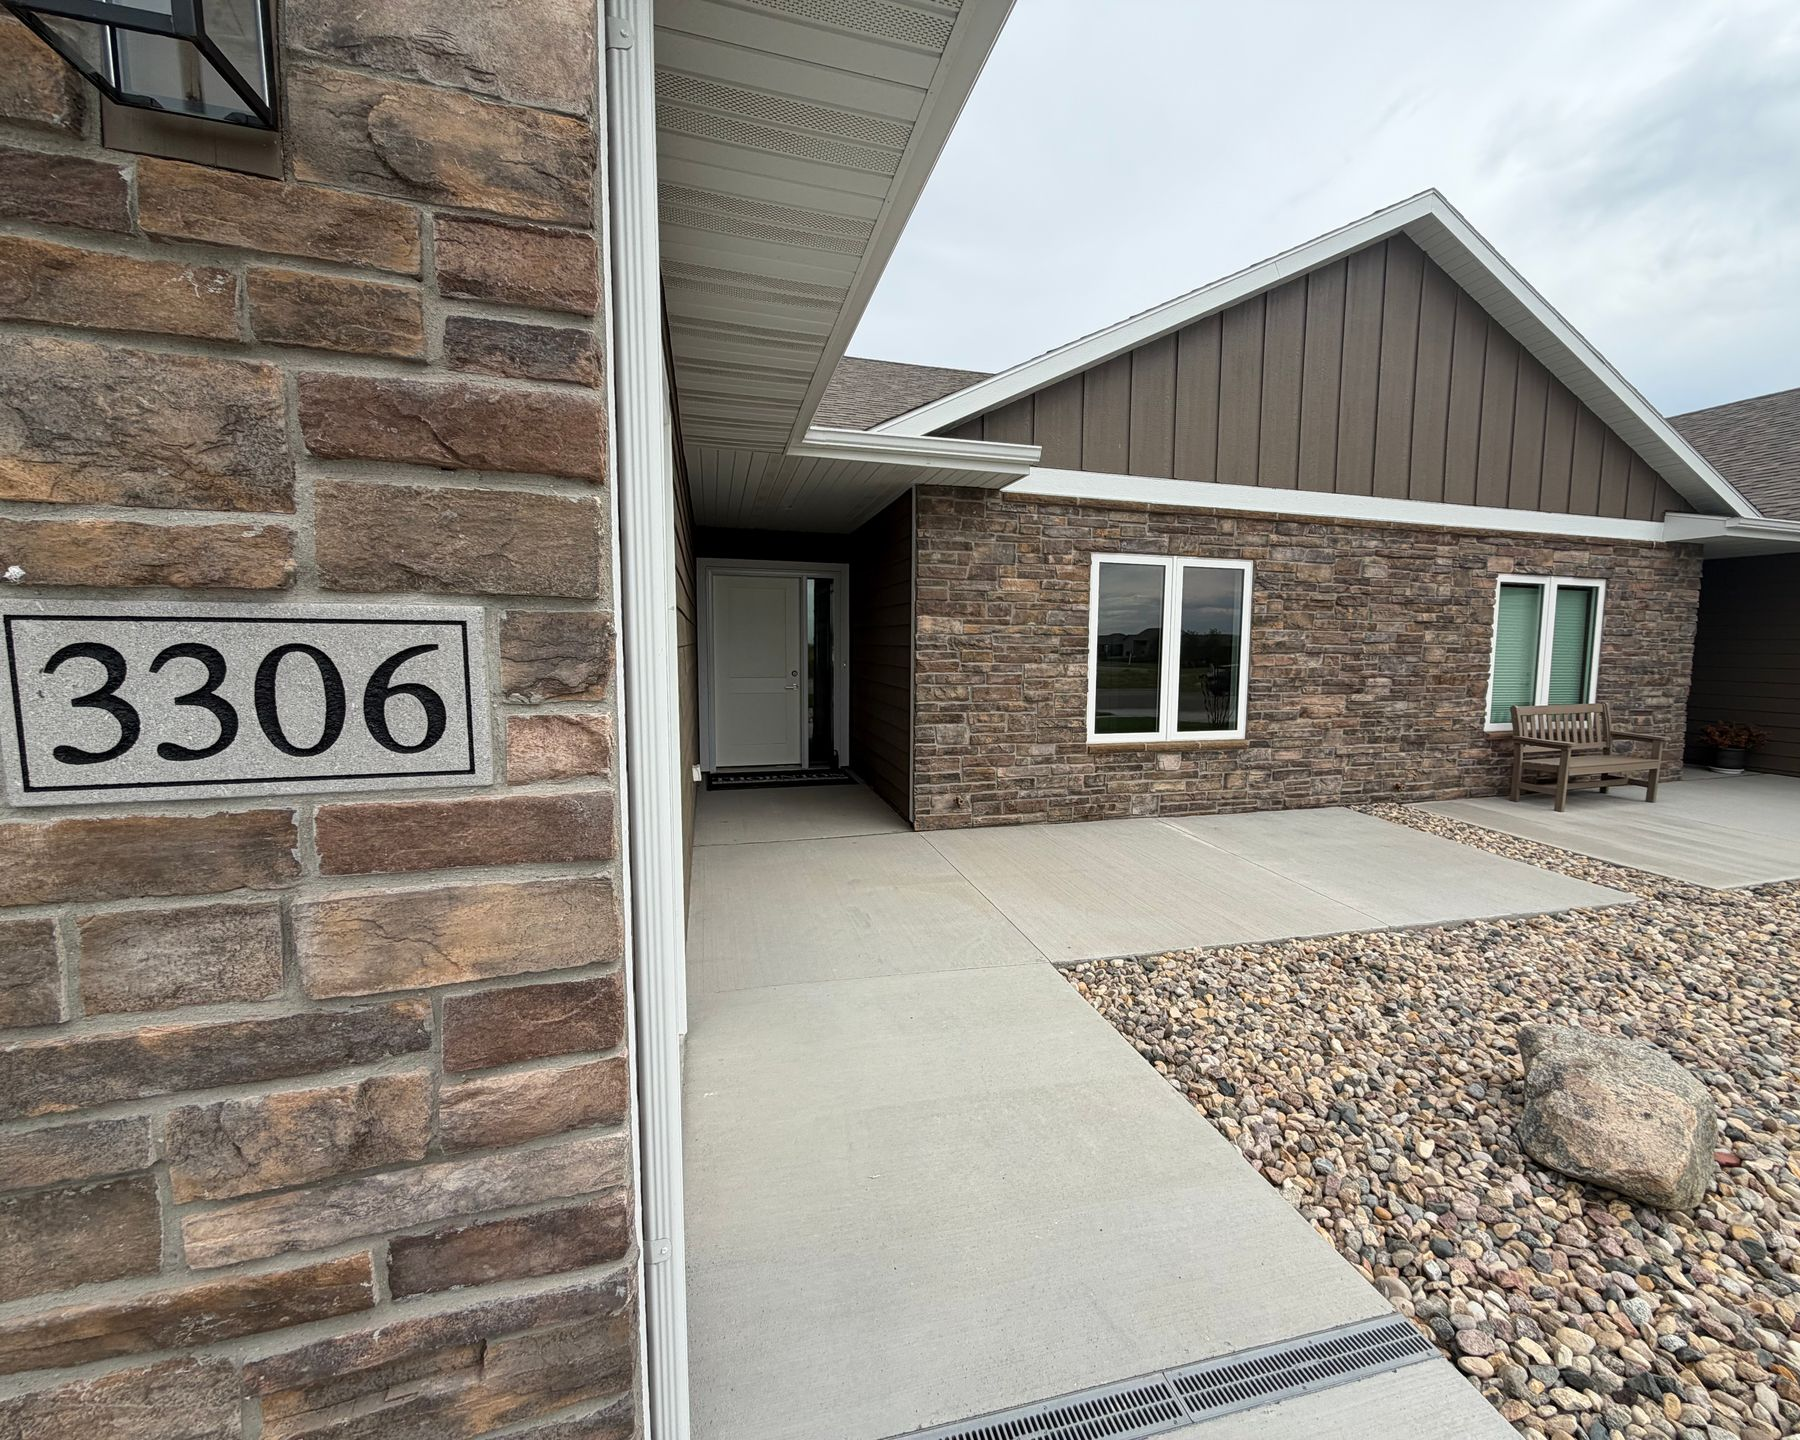
This home removes the step entirely.
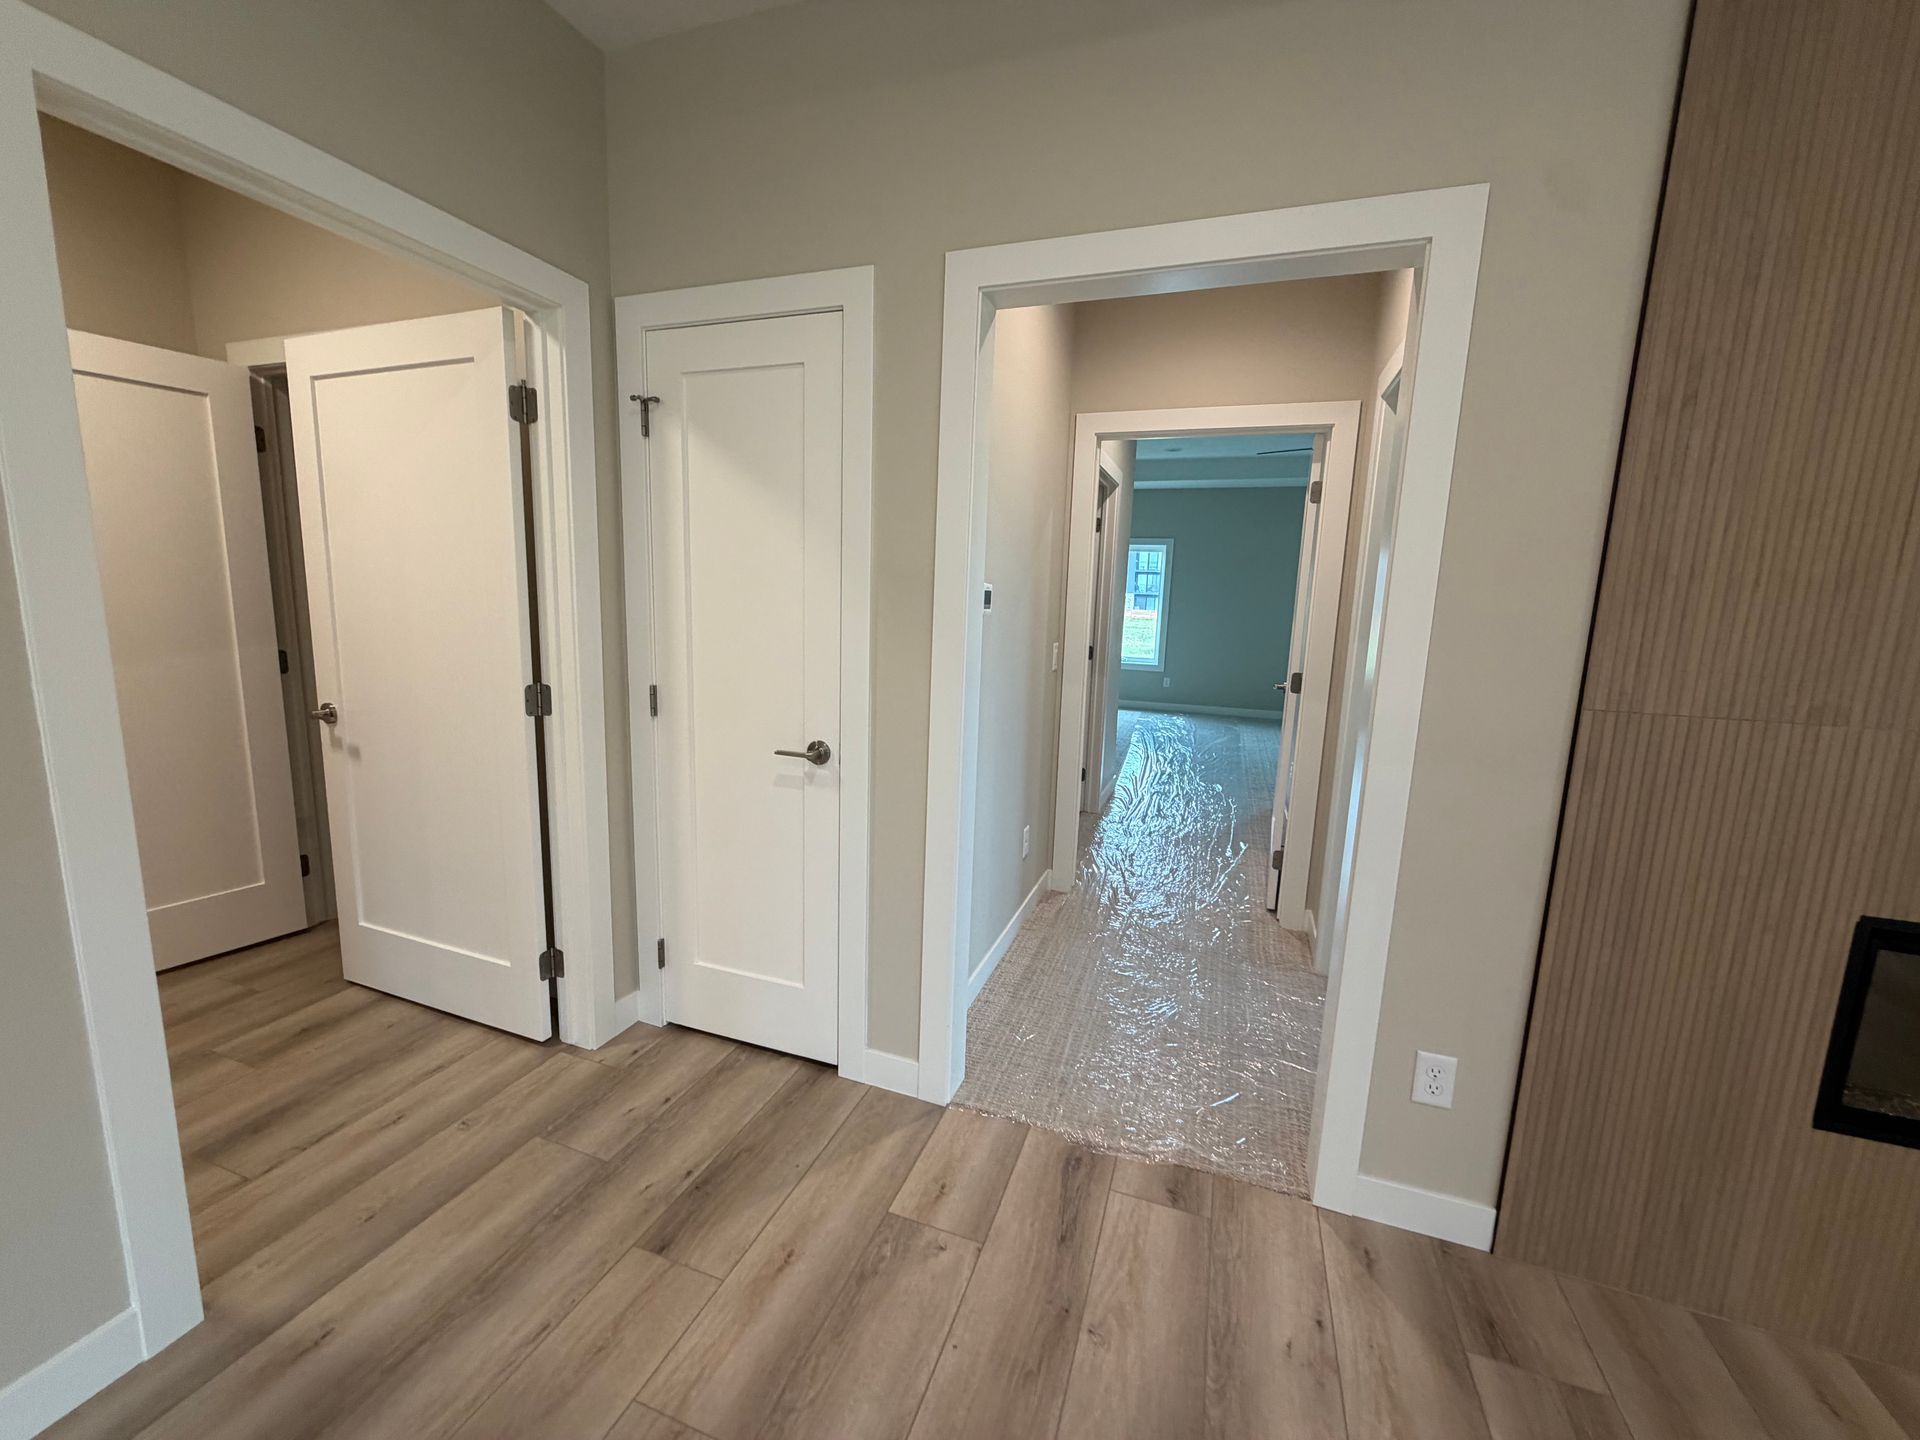
It's slab-on-grade, which means level entry from the moment you arrive. The doorways are a full 36 inches wide, meeting ADA standards for accessibility: wide enough for a walker or a wheelchair to pass through without a second thought. That also means aging in place is built in, not added as an afterthought. Maybe no one in the household needs that today. Maybe a husband, a wife, a parent, or a friend will. This home was planned for the long haul from the start.
That kind of thinking is personal for Tim Stenberg, who has been building homes here since 1996. He has a family member who gets around with a walker, and he has thought often about how much easier daily life would be for him in a home like this one. It shaped how these twin homes are built. Safety and independence aren't features you bolt on later. They're in the foundation. It's what aging in place actually looks like when it's done right: not a grab bar added after the fact, but a home built around the life ahead.

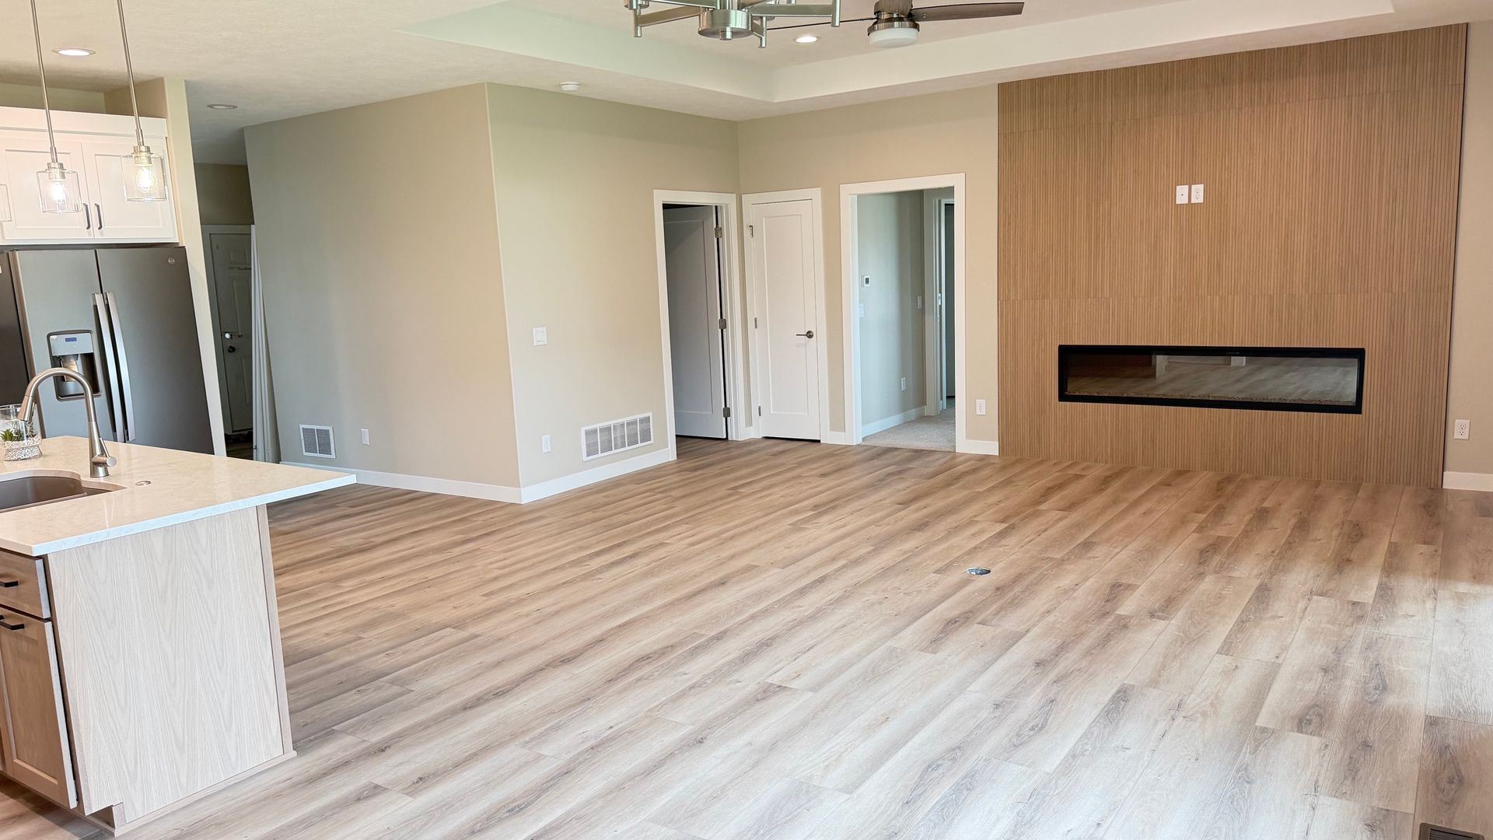
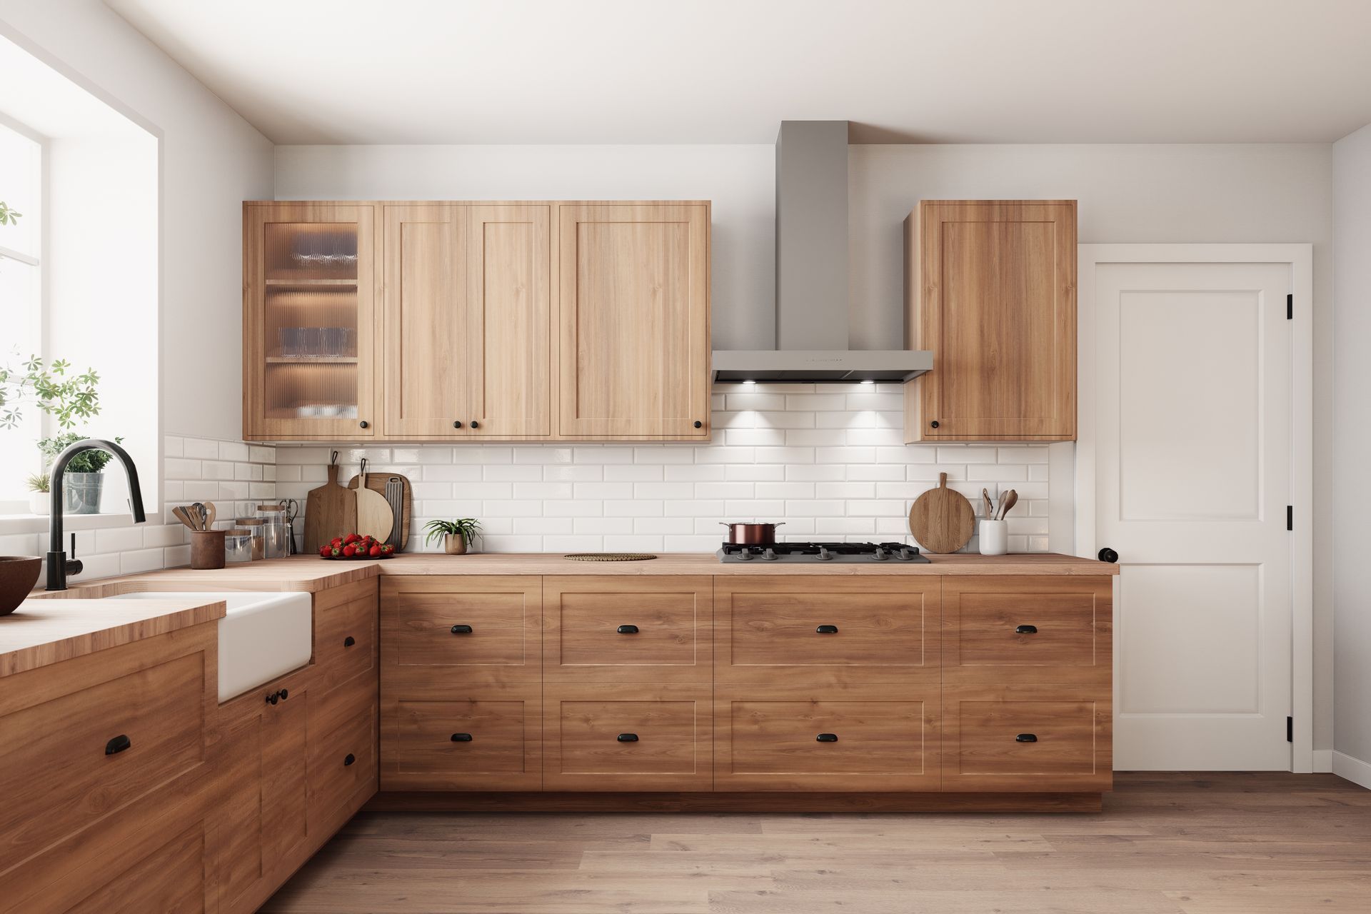
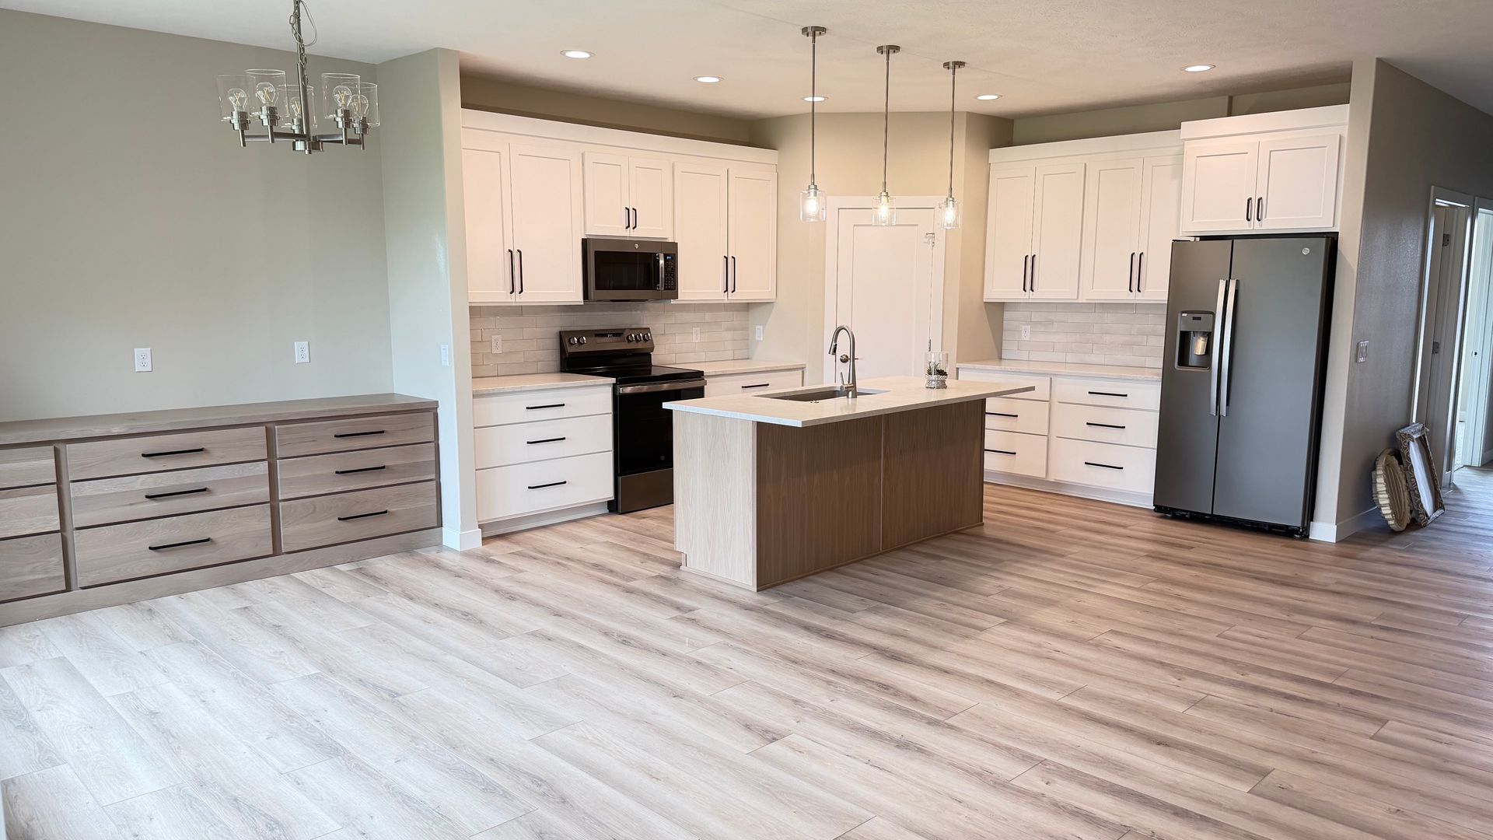
Inside, everyday living happens on one floor. Three bedrooms, two baths, a kitchen with quartz or granite counters and Dakota Kitchen & Bath cabinets, a corner pantry, and a dining area with room for the whole family at the holidays. The living room has an electric fireplace, and nine-foot ceilings keep it open and bright. Off the sunroom, a door leads to a 28-by-10 covered patio, the kind of spot that gets used more than anyone expects.

The primary suite earns a mention. Trayed ceiling, a three-quarter bath with a tiled shower and two sinks, and a walk-in closet that doubles as a storm room with concrete walls. Shelter is a few steps from the bed.


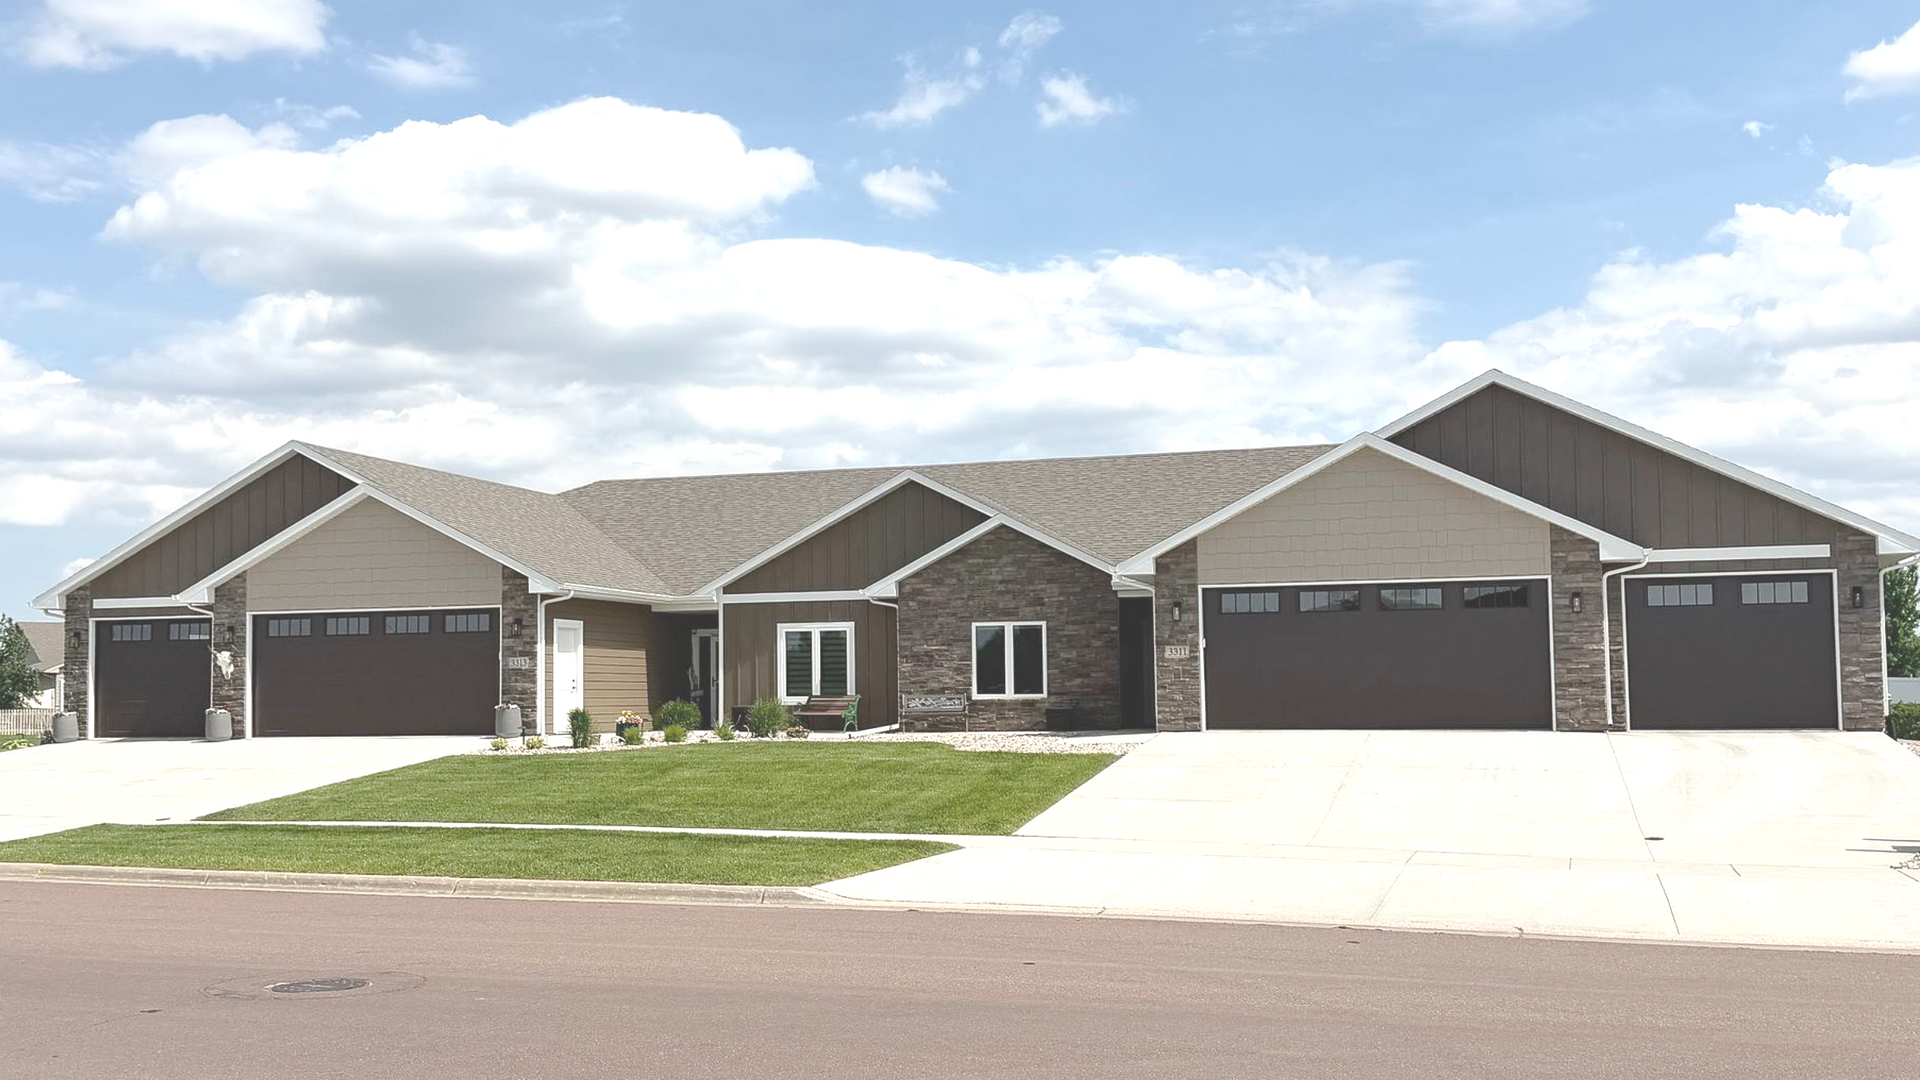
The garage is oversized, heated, and three stalls wide, with hot and cold water, a floor drain, and finished walls. Laundry is on the main floor. The furnace is high-efficiency, Aprilaire filter system adds indoor air quality at all times. Sod, sprinklers, rock, and edging come already done.

Here's the part that quietly changes how a week feels. The $165 monthly HOA covers lawn mowing, snow removal, garbage, fertilizing, and the fall sprinkler blow-out. When the first snow falls, nobody here is reaching for a shovel. And when February rolls around and somewhere warmer is calling, the answer is simple: lock the door and go. No snow, no mow, just go.
A home like this isn't about having less. It's about carrying less, and keeping more time for the people and places that matter.
If 3306 E Prairie Wind Street sounds like the right next chapter, whether it's for you or someone you're looking out for, Joshua Homes would love to show you around. Call (605) 359-9905 or send us an email whenever the time feels right.