
2403 Joshua Circle
For Sale
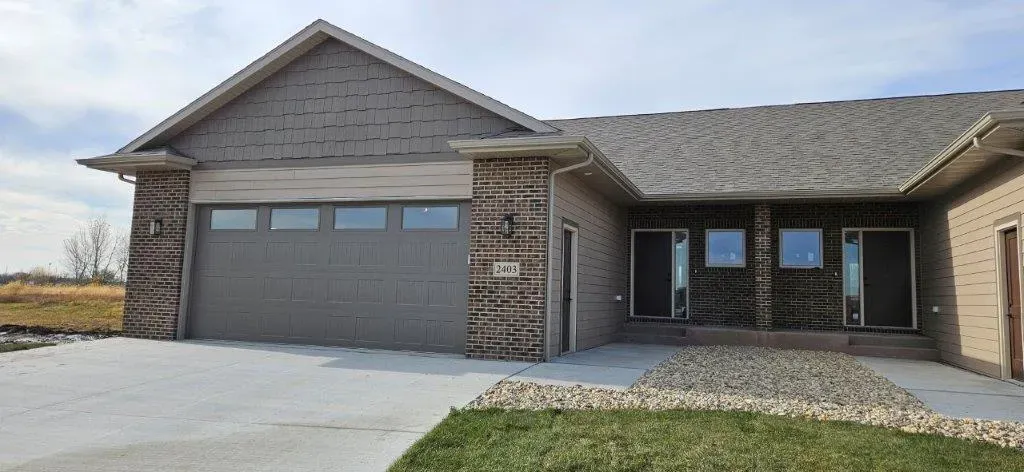
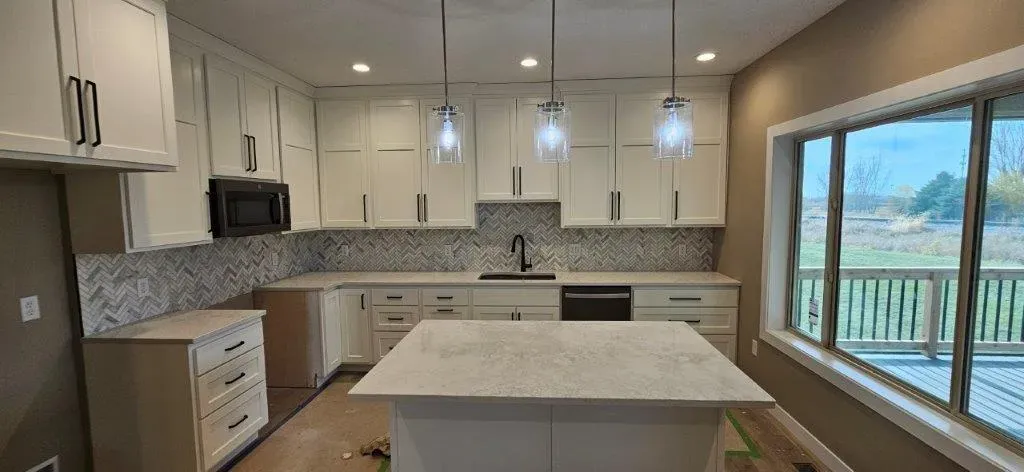
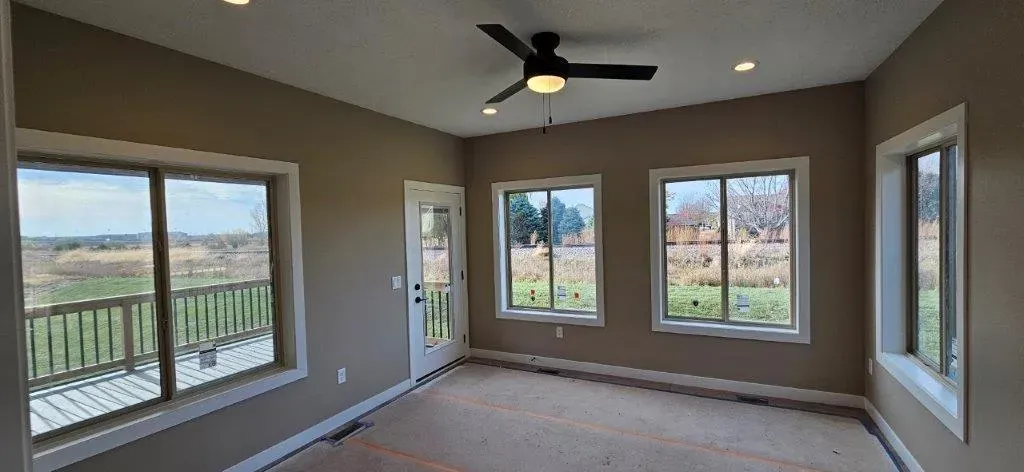
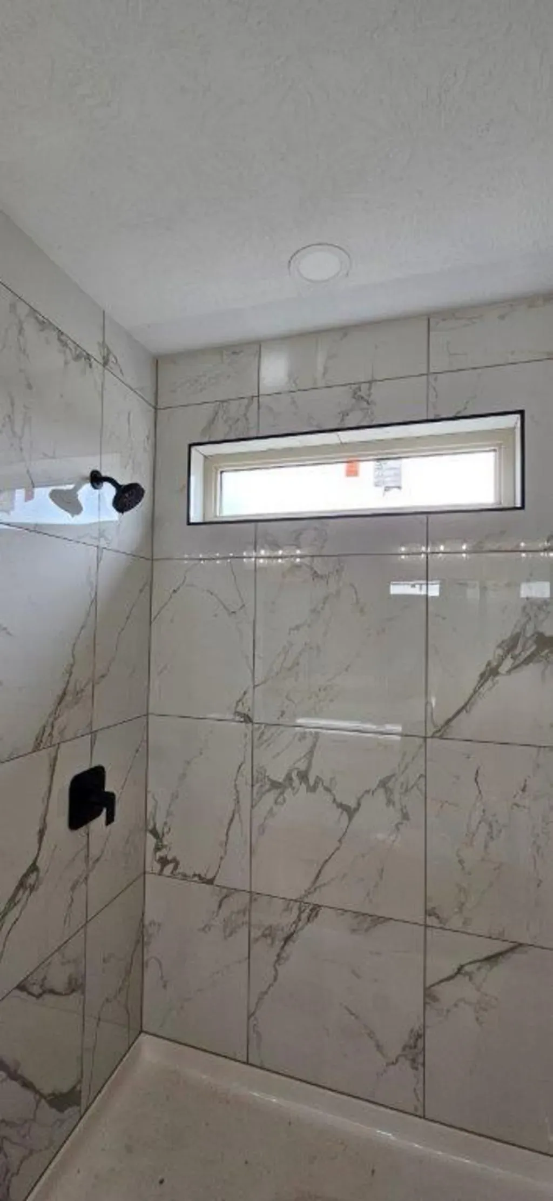
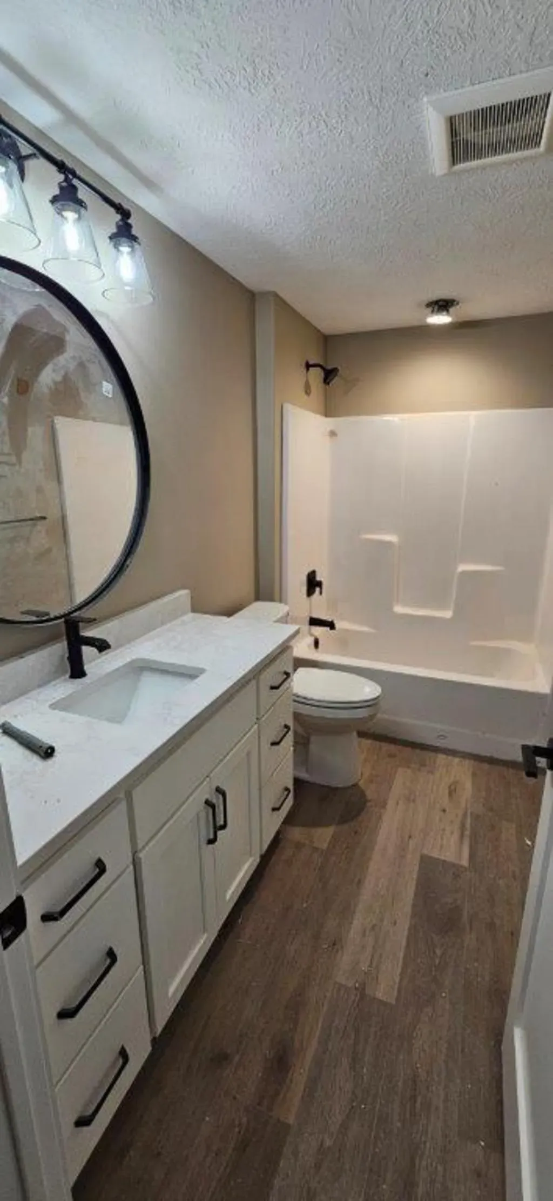
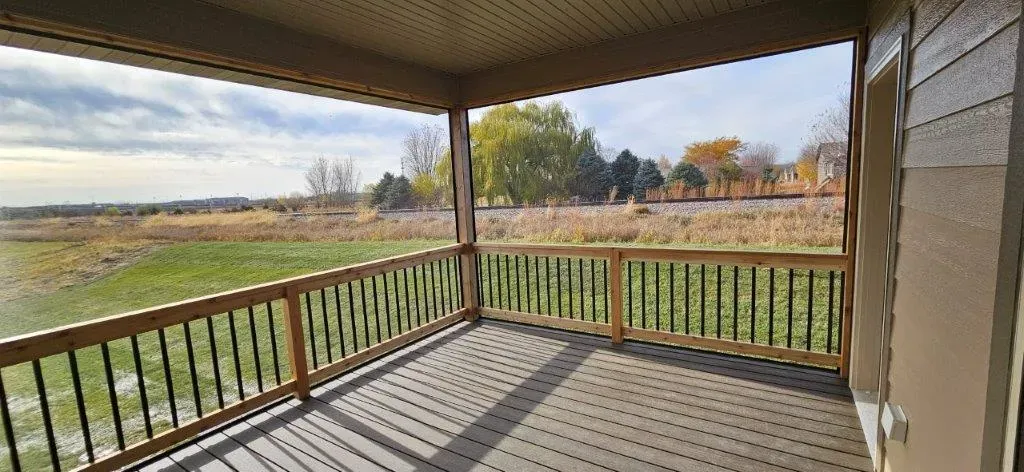
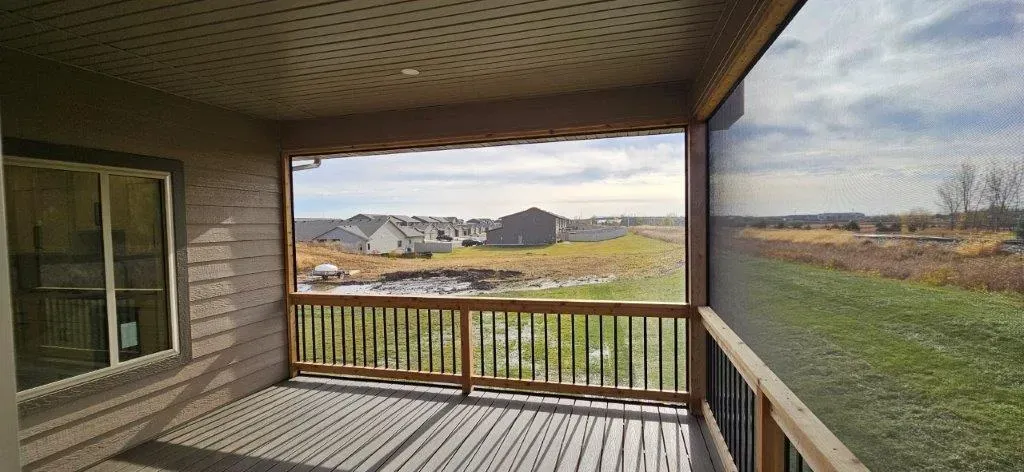
More space, more home, more to love. This stunning ranch-style twin home by Joshua Homes delivers three bedrooms, two and a half baths, and a beautifully finished lower level — all wrapped in the quality craftsmanship and low-maintenance lifestyle Joshua Homes is known for. From the sunroom and covered screened deck to the gorgeous tiled shower and soaring kitchen cabinetry, this one is built to impress.
View more
$499,900 | 3 Bed | 2.5 Bath | 2,325 Sq Ft | Ranch Twin Home
Main Floor
- 3 bedrooms, 2.5 bathrooms across both levels
- 2,325 sq ft of finished living space
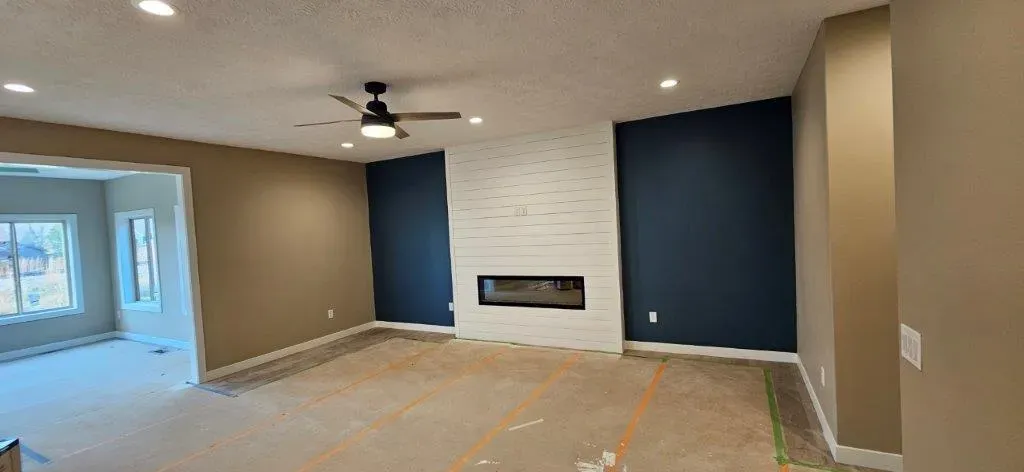
- 9' ceilings throughout main floor
- Living room with electric fireplace
- Sunroom with door to 14 x 12 covered screened deck
- Main floor laundry — conveniently located off primary bedroom
Kitchen & Dining
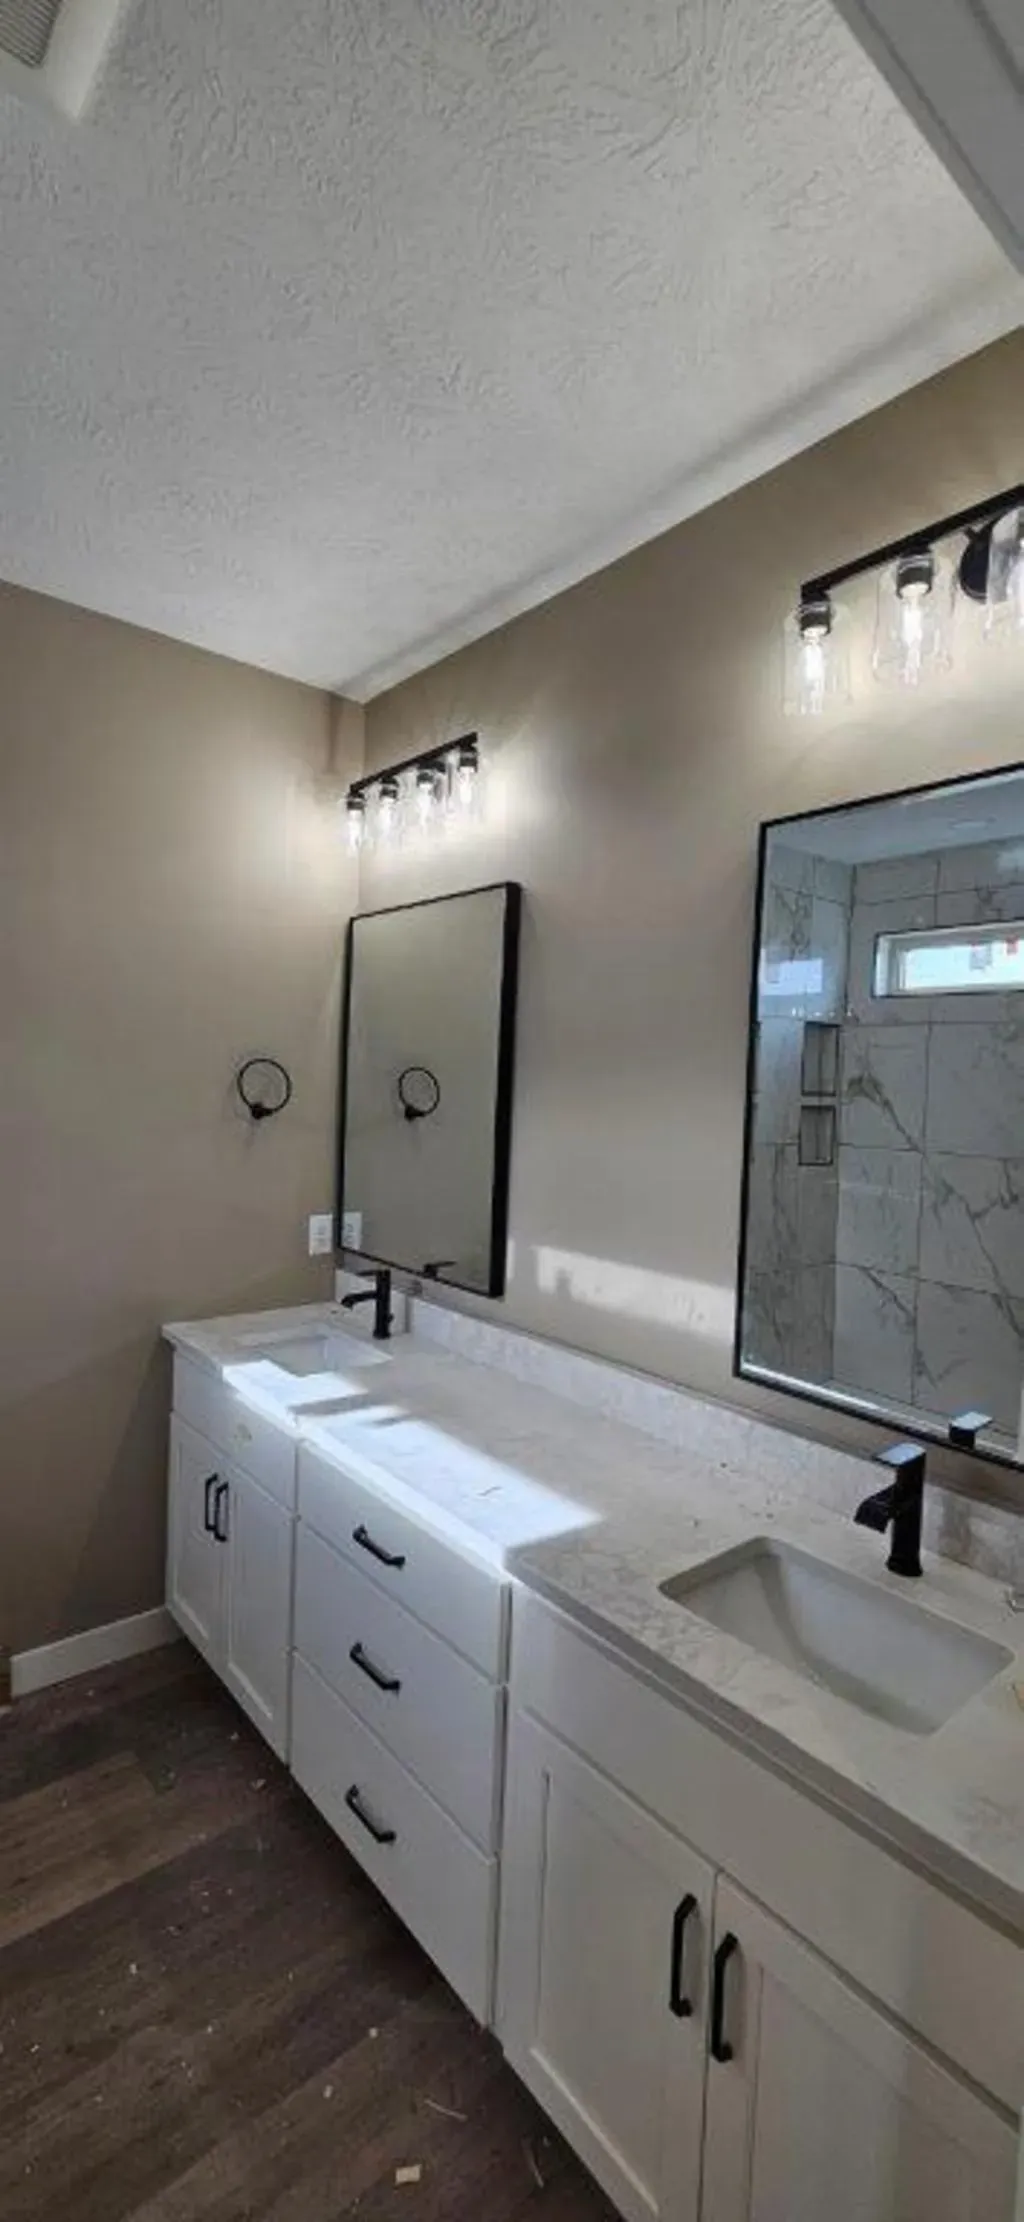
- Huge kitchen with quartz countertops
- Dakota Kitchen & Bath custom cabinetry — upper cabinets to ceiling
- Pantry
- Spacious dining area
Primary Suite
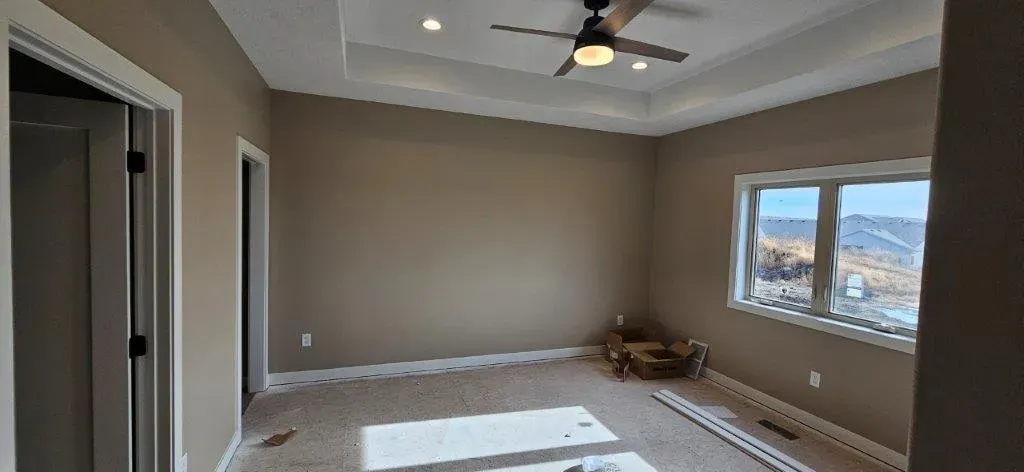
- Trayed ceiling
- Walk-in closet
- 3/4 bath with two sinks and gorgeous tiled shower
Lower Level
- Spacious family room
- 2 additional bedrooms
- Full bathroom
Garage & Mechanical
- 2-stall garage with water and floor drain
- Pull-down steps for storage above garage
- Roughed in for garage heater
- High-efficiency furnace
- Electric water heater
Great Homes.
Quality Construction
This is the text area for this paragraph. To change the text, simply click here and start editing.
You can also customize the color, font and size of the text by highlighting it and choosing from the various options.